$629,000 Pending
7554 cedar creek, white lake, MI 48383
| Map View | Aerial View | Street View |
Property Description
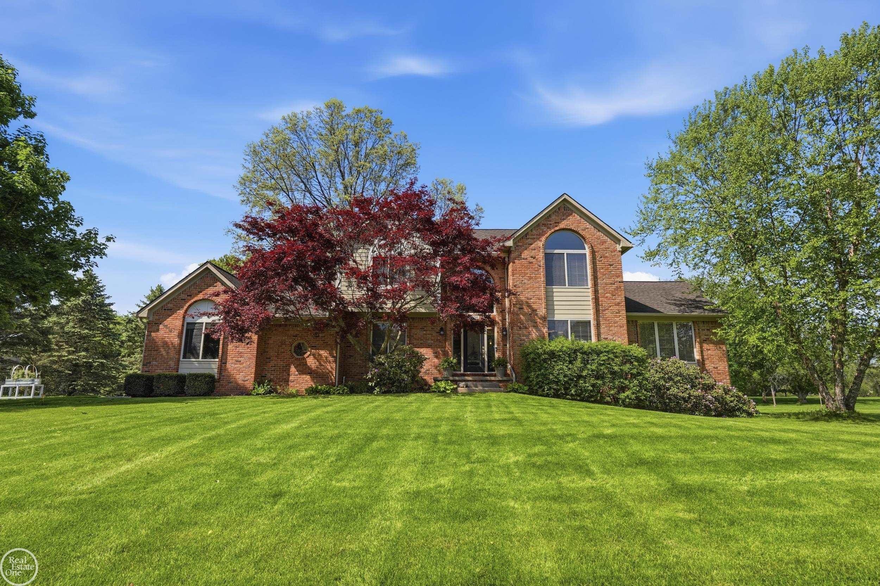
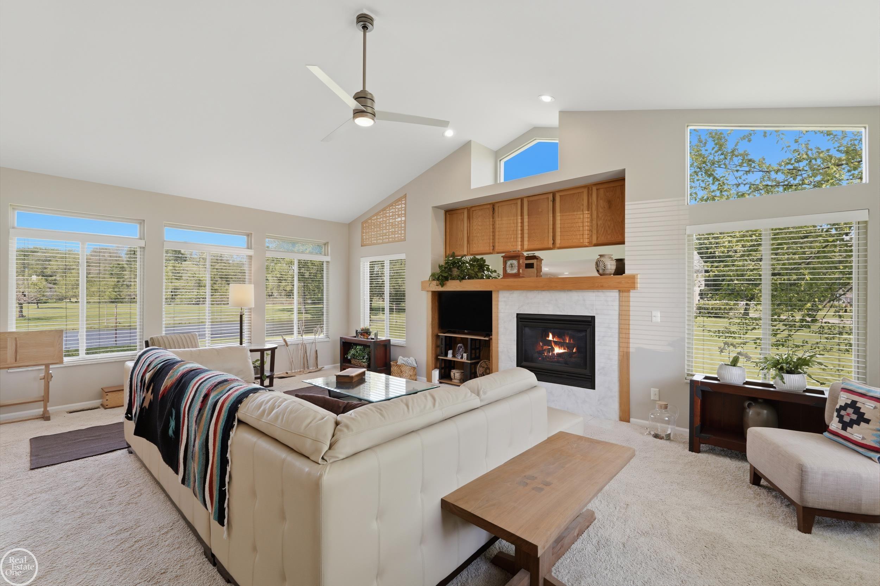
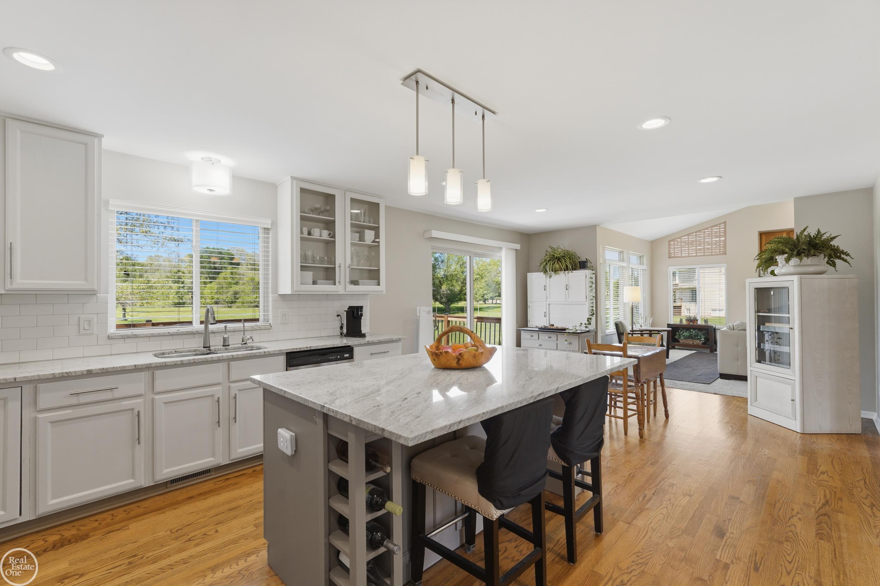
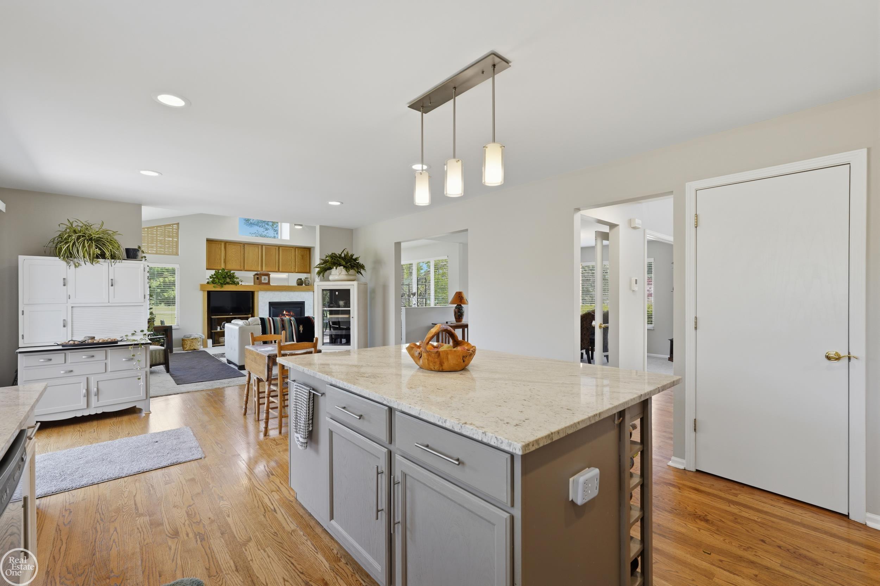
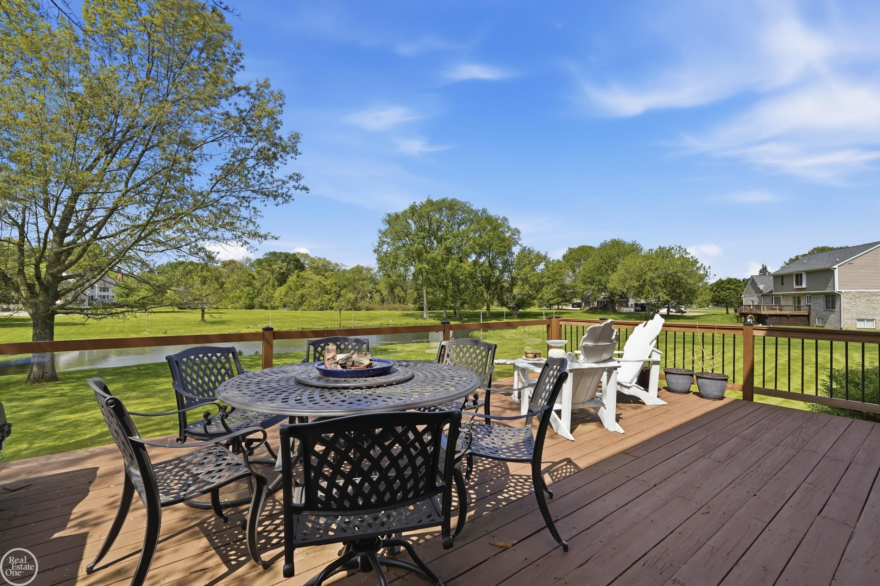
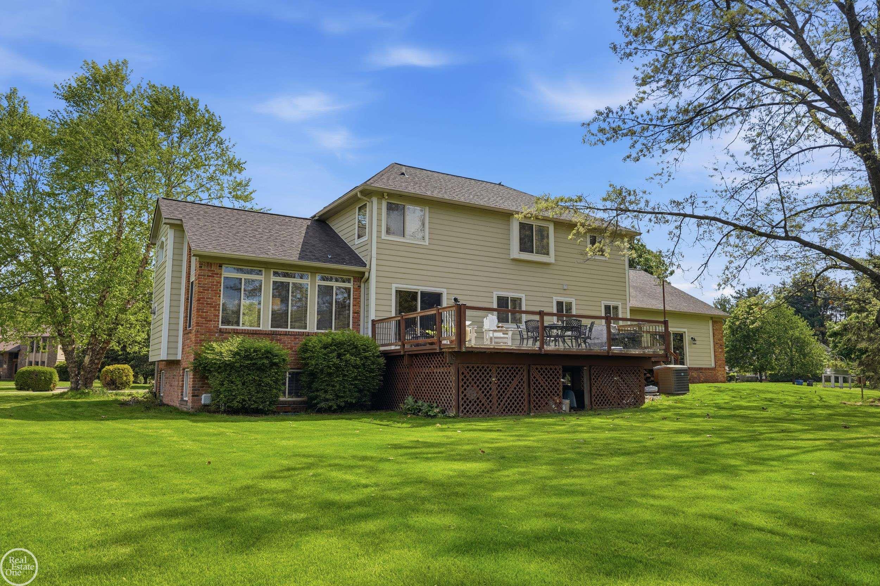
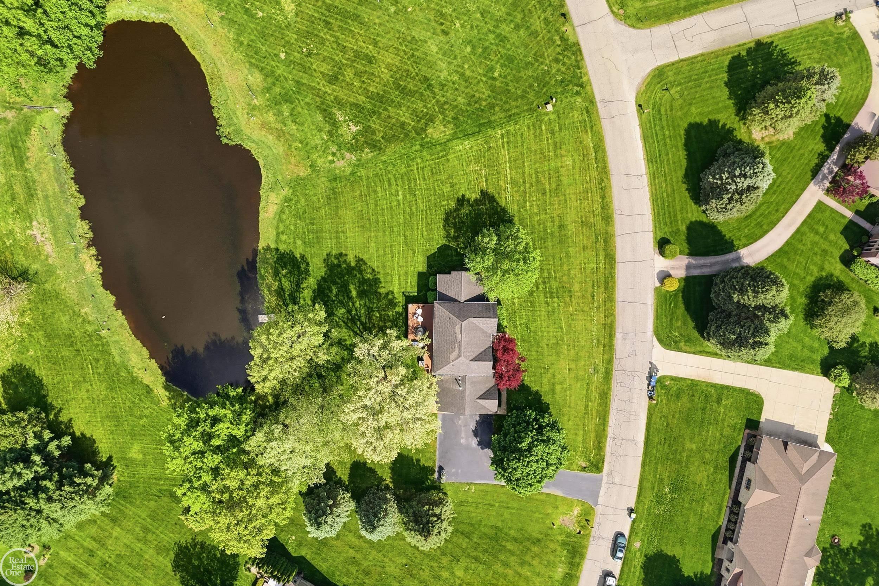
Don't Miss This Opportunity! Lovely, custom brick colonial offers perfect blend of comfort and functional living on beautiful, park-like 1.45-acre setting. Freshly painted, move-in ready, packed with quality finishes. Abundance of windows flood home with natural light. Spacious kitchen is beautifully appointed with SSA, wine refrigerator, osmosis filtration system, and easy access to deck for seamless indoor/outdoor living. Built-in sound system for enhanced entertaining and everyday enjoyment. Rarely found...all upper level bedrooms are private ensuites with their own full bathrooms and deep closets. Fully finished daylight basement lives like an added level of the home thanks to garden windows and abundant natural light. It includes a 4th BR with large closet, full bathroom, and second built-in kitchen featuring granite countertops. Custom fieldstone bar with solid cherry wood top creates an incredible gathering space. Extraordinary opportunity to own a truly turnkey home in one of White Lake's most desirable neighborhoods.
Waterfront / Water Access
Water Name: pond
Water Description: Pond
Water Description: Pond
General Information
City: white lake twp
Post Office: white lake
Schools: huron valley schools
County: Oakland
Subdivision: cedar creek east
Acres: 1.45
Lot Dimensions: 246x334x121x294
Bedrooms:4
Bathrooms:5 (4 full, 1 half)
House Size: 2,426 sq.ft.
Acreage: 1.45 est.
Year Built: 1996
Property Type: Single Family
Style: Colonial
Features & Room Sizes
Bedroom 1: 17x12
Bedroom 2 : 13x10
Bedroom 3: 13x13
Bedroom 4: 16x11
Family Room: 34x28
Dinning Room: 17x12
Kitchen: 12x11
Livingroom: 23x18
Paved Road: Paved Street,Private w/association
Garage: 3
Garage Description: Attached Garage, Combination, Electric in Garage, Gar Door Opener, Heated Garage, Side Loading Garage, Direct Access
Exterior: Brick, Hard Board
Exterior Misc: Deck, Lawn Sprinkler, Storms/Screens, Pond
Bedroom 2 : 13x10
Bedroom 3: 13x13
Bedroom 4: 16x11
Family Room: 34x28
Dinning Room: 17x12
Kitchen: 12x11
Livingroom: 23x18
Paved Road: Paved Street,Private w/association
Garage: 3
Garage Description: Attached Garage, Combination, Electric in Garage, Gar Door Opener, Heated Garage, Side Loading Garage, Direct Access
Exterior: Brick, Hard Board
Exterior Misc: Deck, Lawn Sprinkler, Storms/Screens, Pond
Fireplaces: Yes
Fireplace Description: Gas Fireplace, LivRoom Fireplace
Basement: Yes
Basement Description: Egress/Daylight Windows, Finished, Full, Poured, Interior Access, Sump Pump
Foundation : Basement
Appliances: Bar-Refrigerator, Dishwasher, Disposal, Dryer, Humidifier, Microwave, Range/Oven, Refrigerator, Washer, Water Softener - Owned
Cooling: Ceiling Fan(s),Central A/C
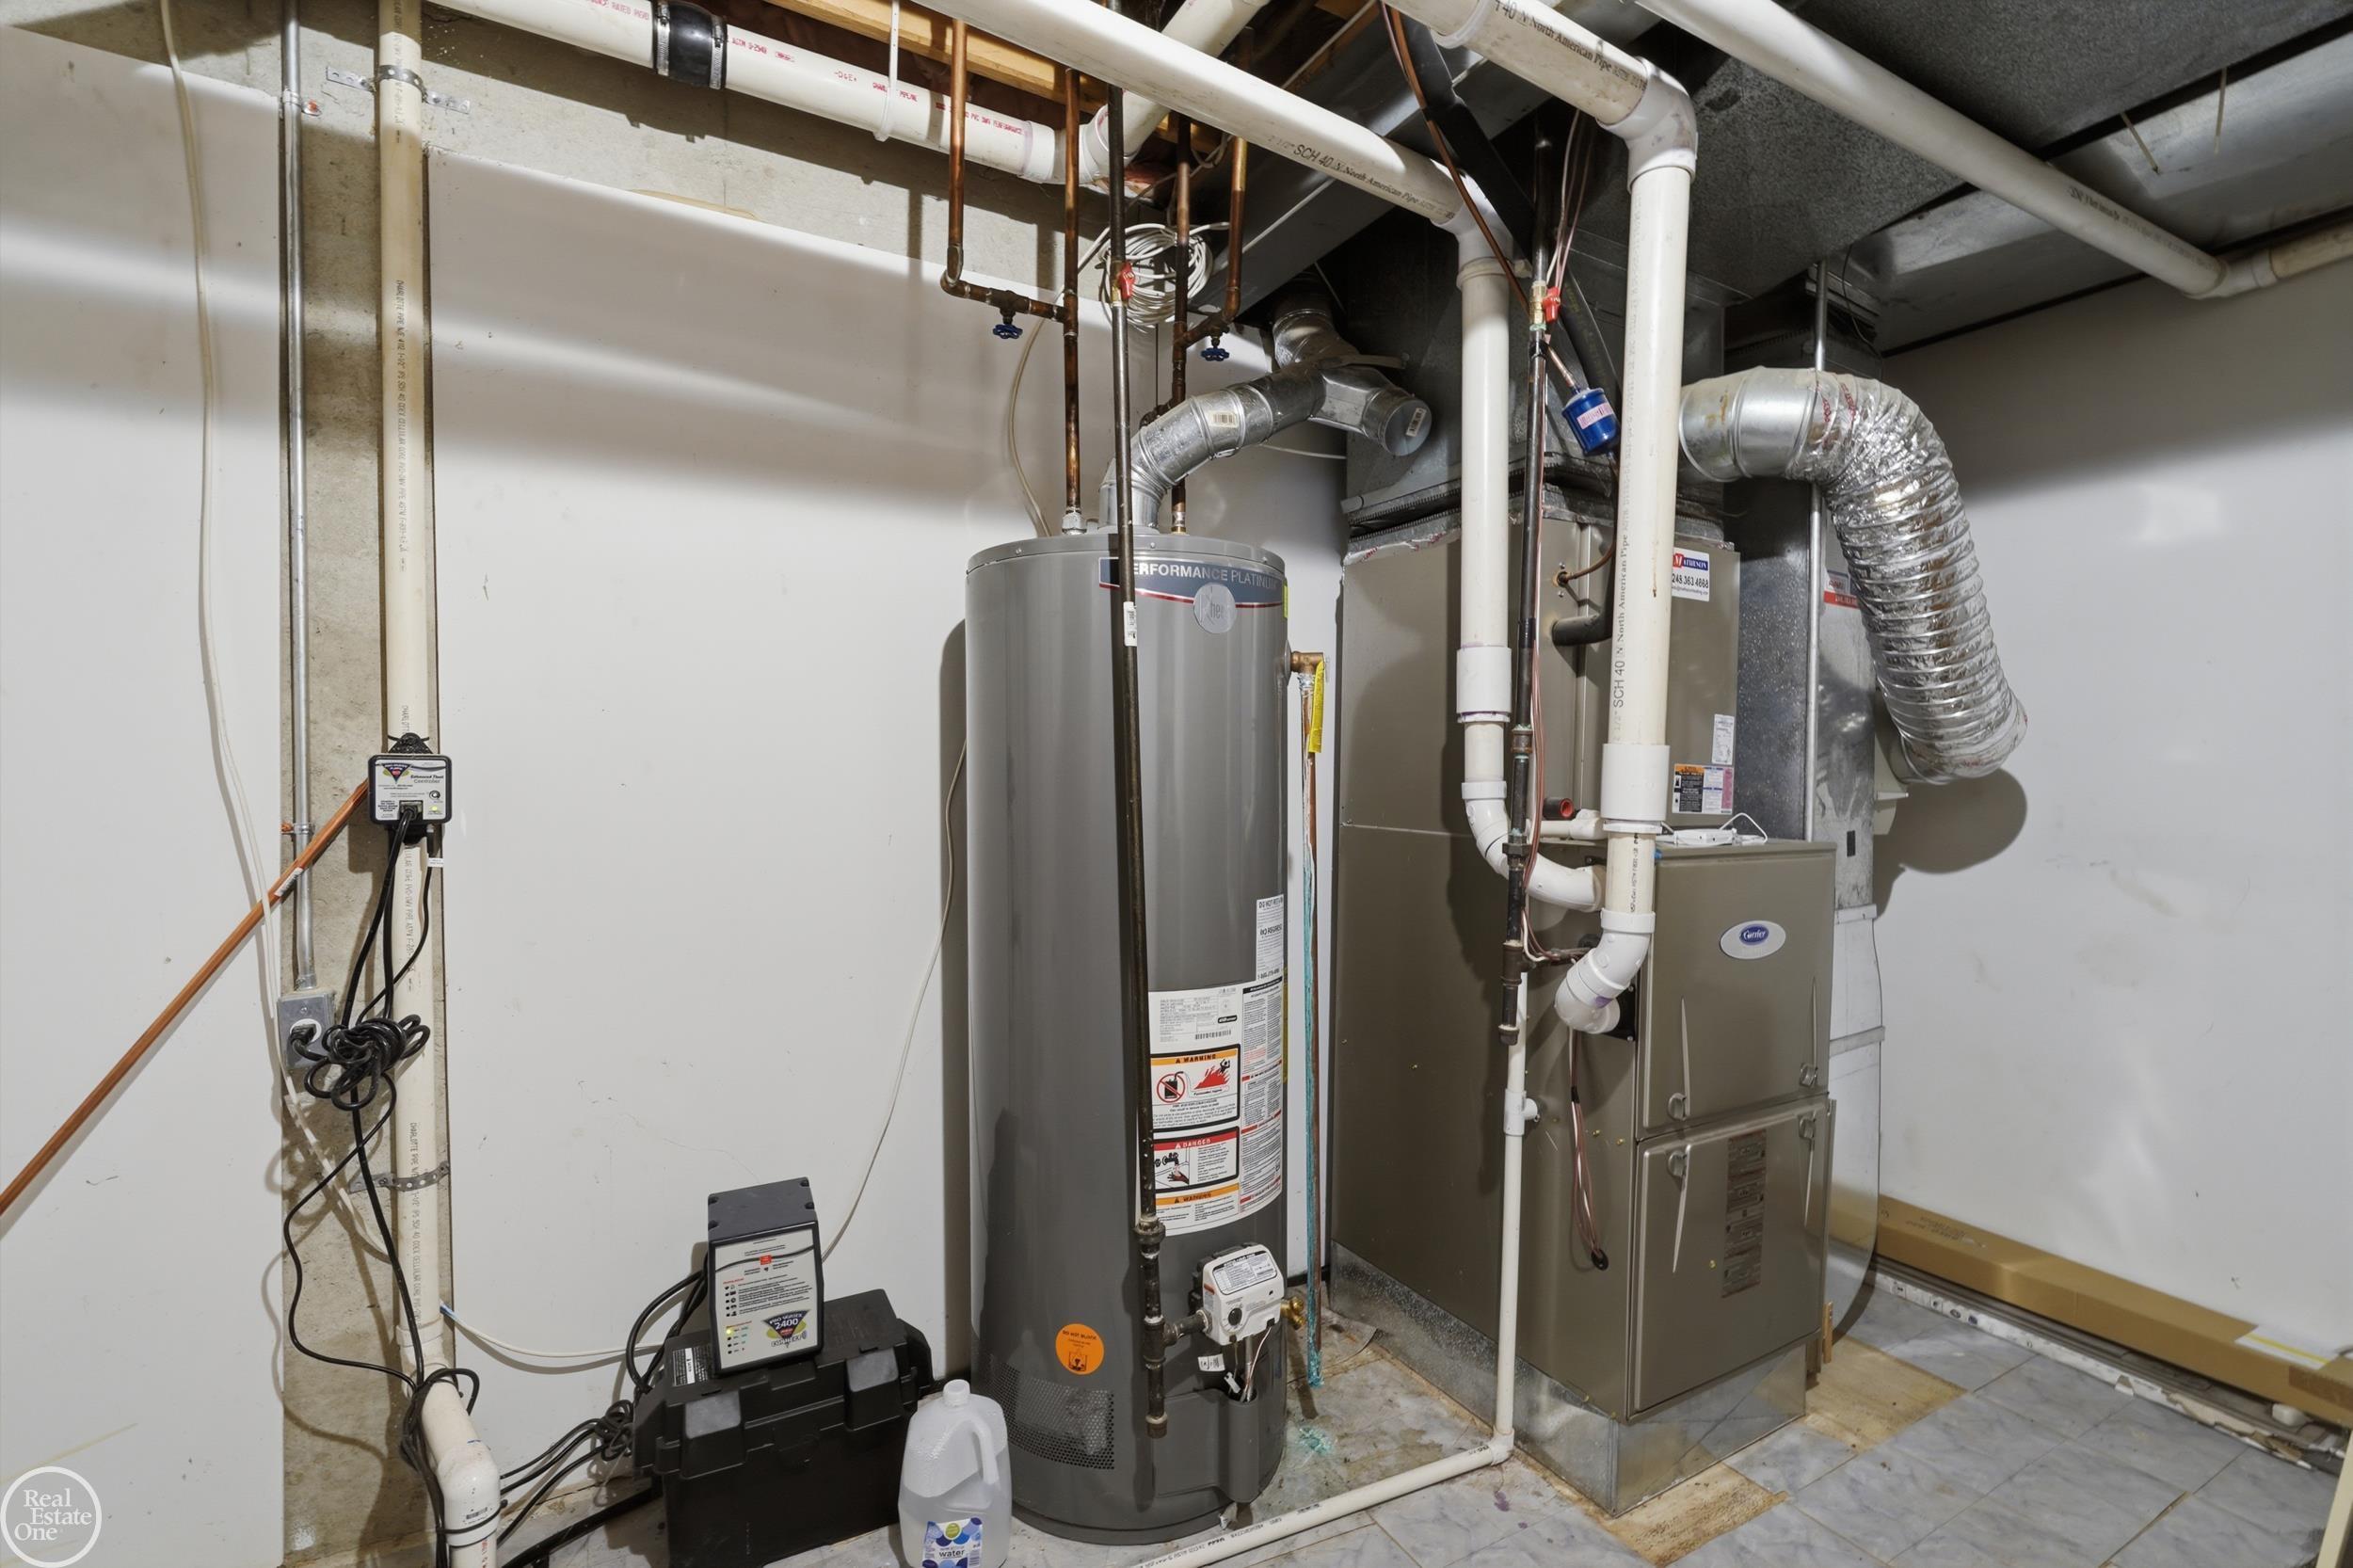
Heating: Forced Air, Humidifier
Fuel: Natural Gas
Waste: Septic
Watersource: Private Well
Fireplace Description: Gas Fireplace, LivRoom Fireplace
Basement: Yes
Basement Description: Egress/Daylight Windows, Finished, Full, Poured, Interior Access, Sump Pump
Foundation : Basement
Appliances: Bar-Refrigerator, Dishwasher, Disposal, Dryer, Humidifier, Microwave, Range/Oven, Refrigerator, Washer, Water Softener - Owned
Cooling: Ceiling Fan(s),Central A/C
Heating: Forced Air, Humidifier
Fuel: Natural Gas
Waste: Septic
Watersource: Private Well
Tax, Fees & Legal
Est. Summer Taxes: $3,226
Est. Winter Taxes: $1,910
Est. Winter Taxes: $1,910
HOA fees: 700
HOA fees Period: Yearly
HOA fees Period: Yearly
Map
| Aerial View | Street View | Map View |

Information provided by East Central Association of REALTORS® Copyright 2026
All information provided is deemed reliable but is not guaranteed and should be independently verified. Participants are required to indicate on their websites that the information being provided is for consumers' personal, non-commercial use and may not be used for any purpose other than to identify prospective properties consumers may be interested in purchasing. Listing By: Elizabeth Thompson of Real Estate One Milford, Phone: 248-684-1065
810-241-1033
Call Ann Wright for more information about this property.
Ask me about this property

|
Listings Presented by:
Ann Wright
Call:
810-241-1033 Office: 810-579-3333 |
This Single-Family Home located at 7554 cedar creek, white lake MI, 48383 is currently pending. This property is listed for $629,000.
7554 cedar creek has 4 bedrooms, 5 bathrooms, and approximately 2,426 square feet.
This home is in the huron valley schools school district and has a lot size of 246x334x121x294 with 1.45 acres and was built in 1996.
7554 cedar creek is in white lake and in ZIP Code 48383 area.
If you have any question about this property or any others, please don't hesitate to contact me.