$1,200,000 for Sale
53203 foss, macomb, MI 48042
| Map View | Aerial View | Street View |
Property Description
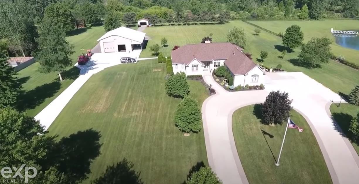
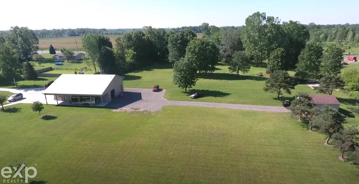
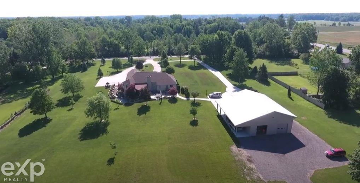
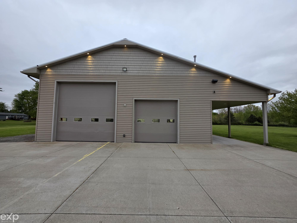
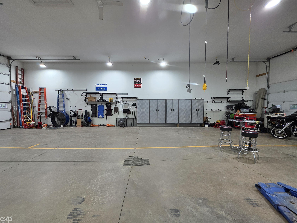
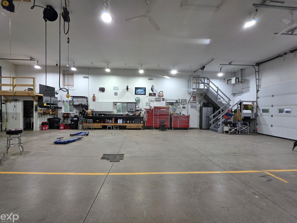
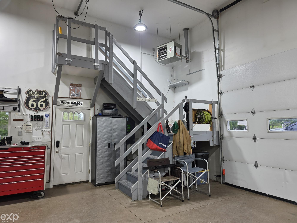
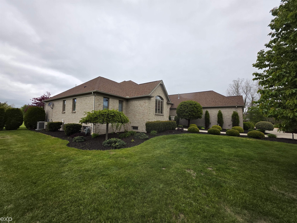
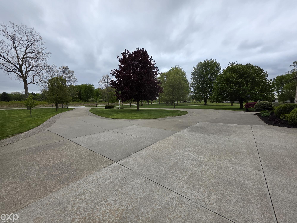
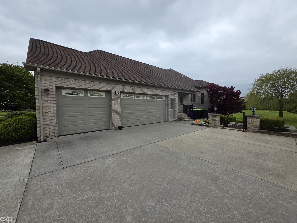
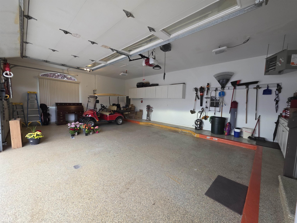
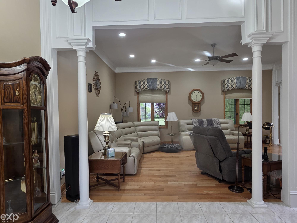
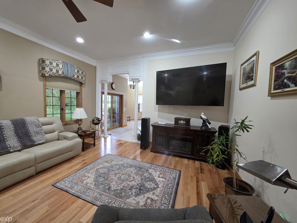
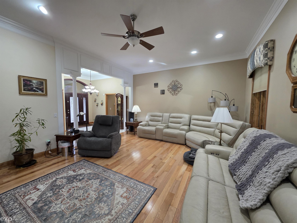
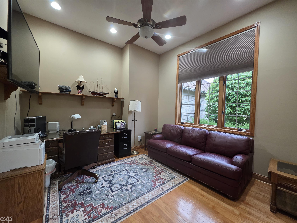
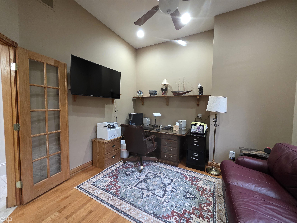
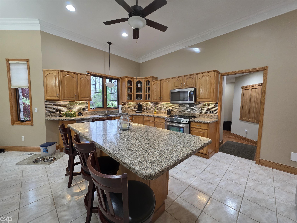
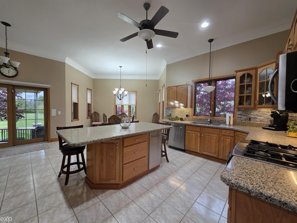
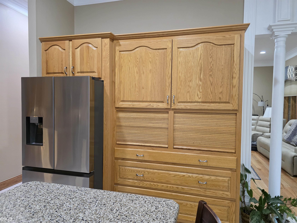
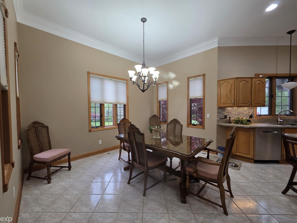
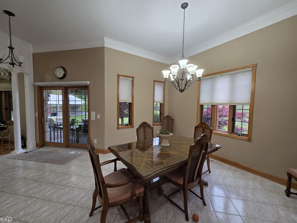
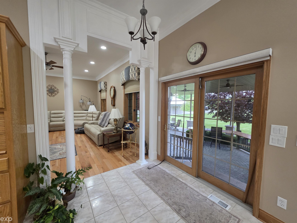
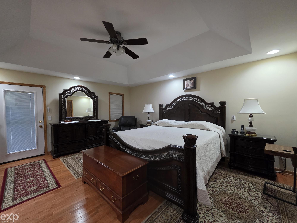
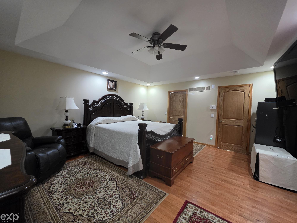
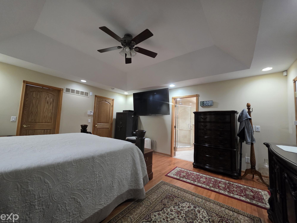
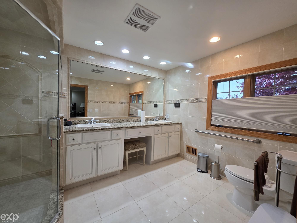
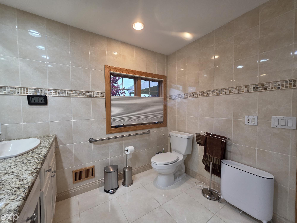
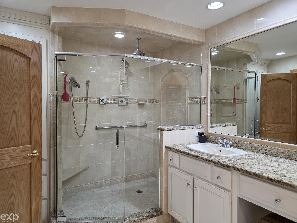
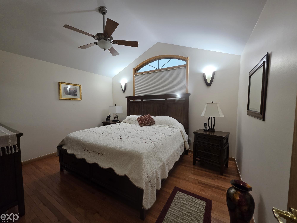
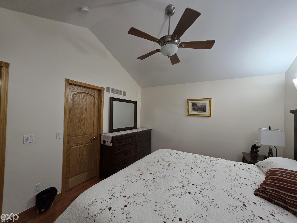
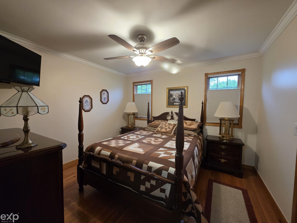
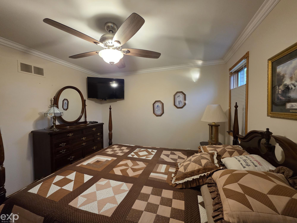
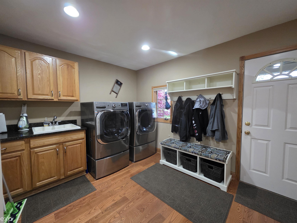
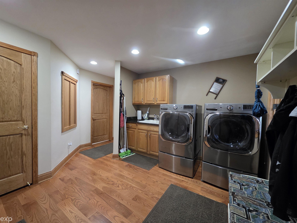
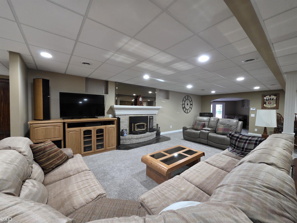
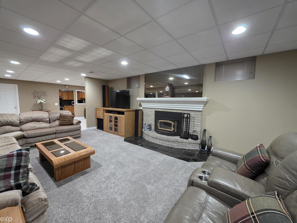
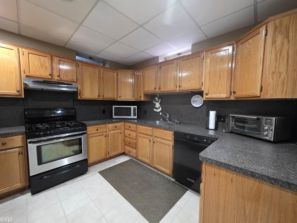
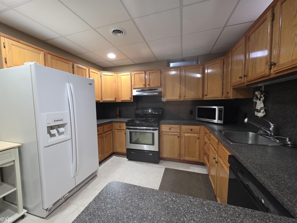
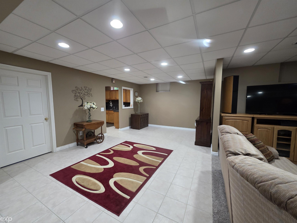
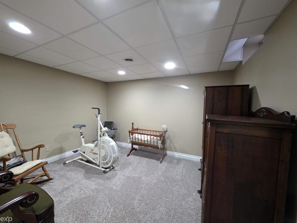
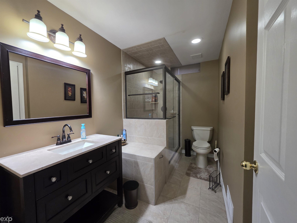
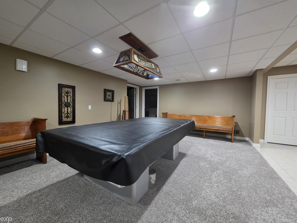
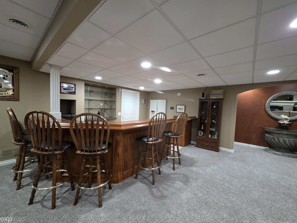
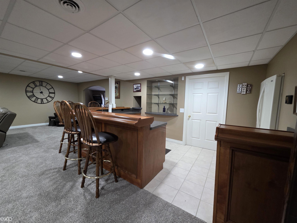
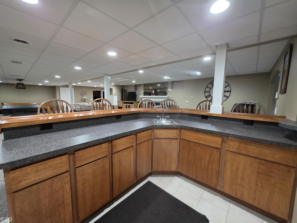
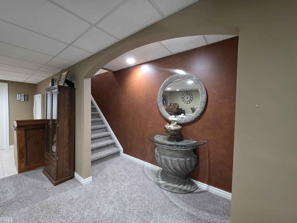
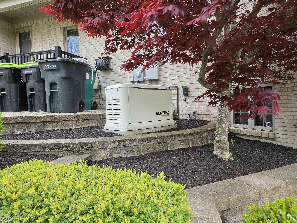
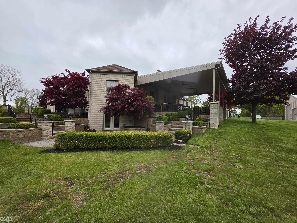
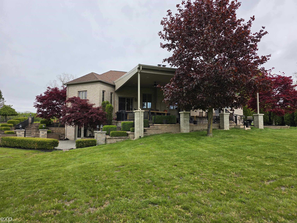
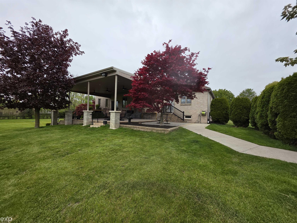
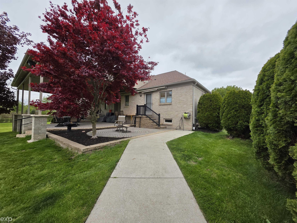
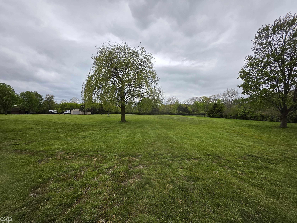
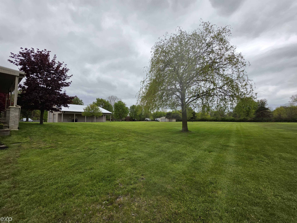
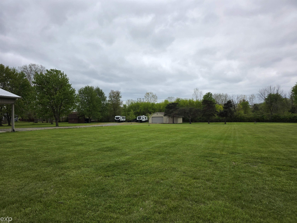
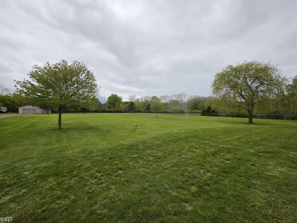
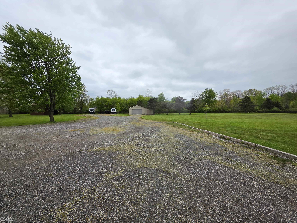
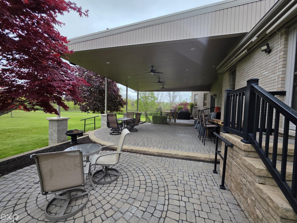
Welcome to one of the rarest opportunities in Macomb! This incredible estate lacks nothing for living a lush lifestyle featuring an amazing ranch home with a walk-out basement, second garage and a Out-Building with a covered lean-to that is fastened with every amenity for any enthusiast. This building can be utilized for business or provide the extra room for all your toys and hobbies, boasting a fully finished interior with a 16-foot ceiling, 200-amp electrical service, 4 roll up doors with openers, bathroom, water, floor drain, car hoist, heat and more. The estate-sized lot encompasses a semi-circle driveway, 6 additional parking spaces adjacent to the attached garage, separate driveway to the Out-building and a breath-taking view of the property from the great room or the covered custom-built paver patio and walkways. A large foyer invites you into the great room of this well-cared for ranch home featuring an open concept kitchen and dining area, spacious master suite, den, first floor laundry and as an incredible addition to the amenities of this home, a fully finished walkout basement. The walk-out is set up as additional living space complete with a living room & fireplace, full kitchen, bedroom, full bath, laundry room, full bar and recreation area. The entrance/exit from the basement leads to the expansive multi-tiered covered patio with a permanent roof overlooking this beautiful piece of property. This is truly a must-see home with far too many amenities to list. Schedule your visit today.
General Information
City: macomb twp
Post Office: macomb
Schools: new haven community schools
County: Macomb
Subdivision: metes & bounds
Acres: 5.11
Lot Dimensions: 222,666
Bedrooms:4
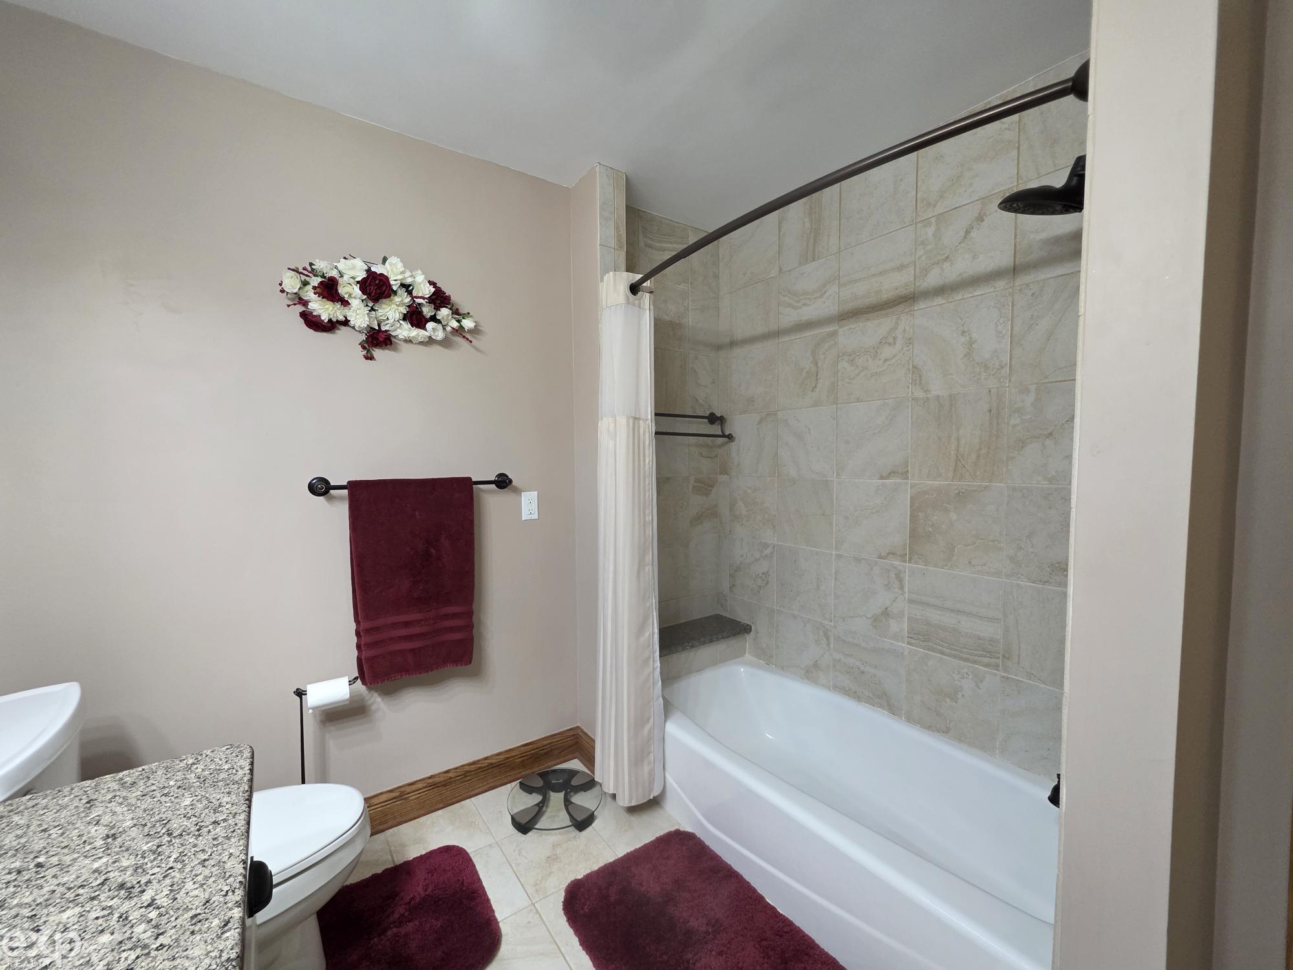
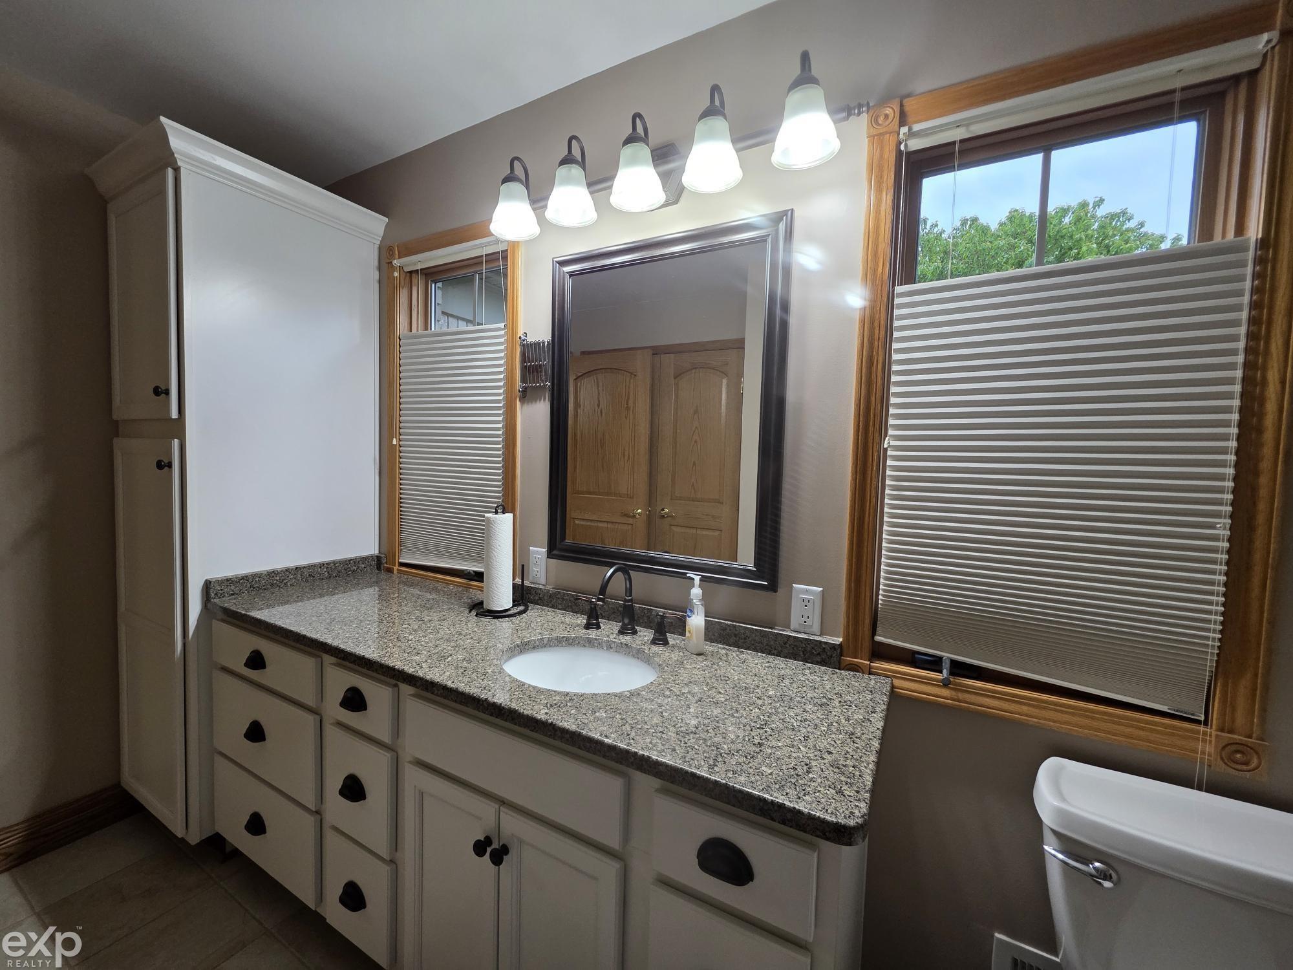
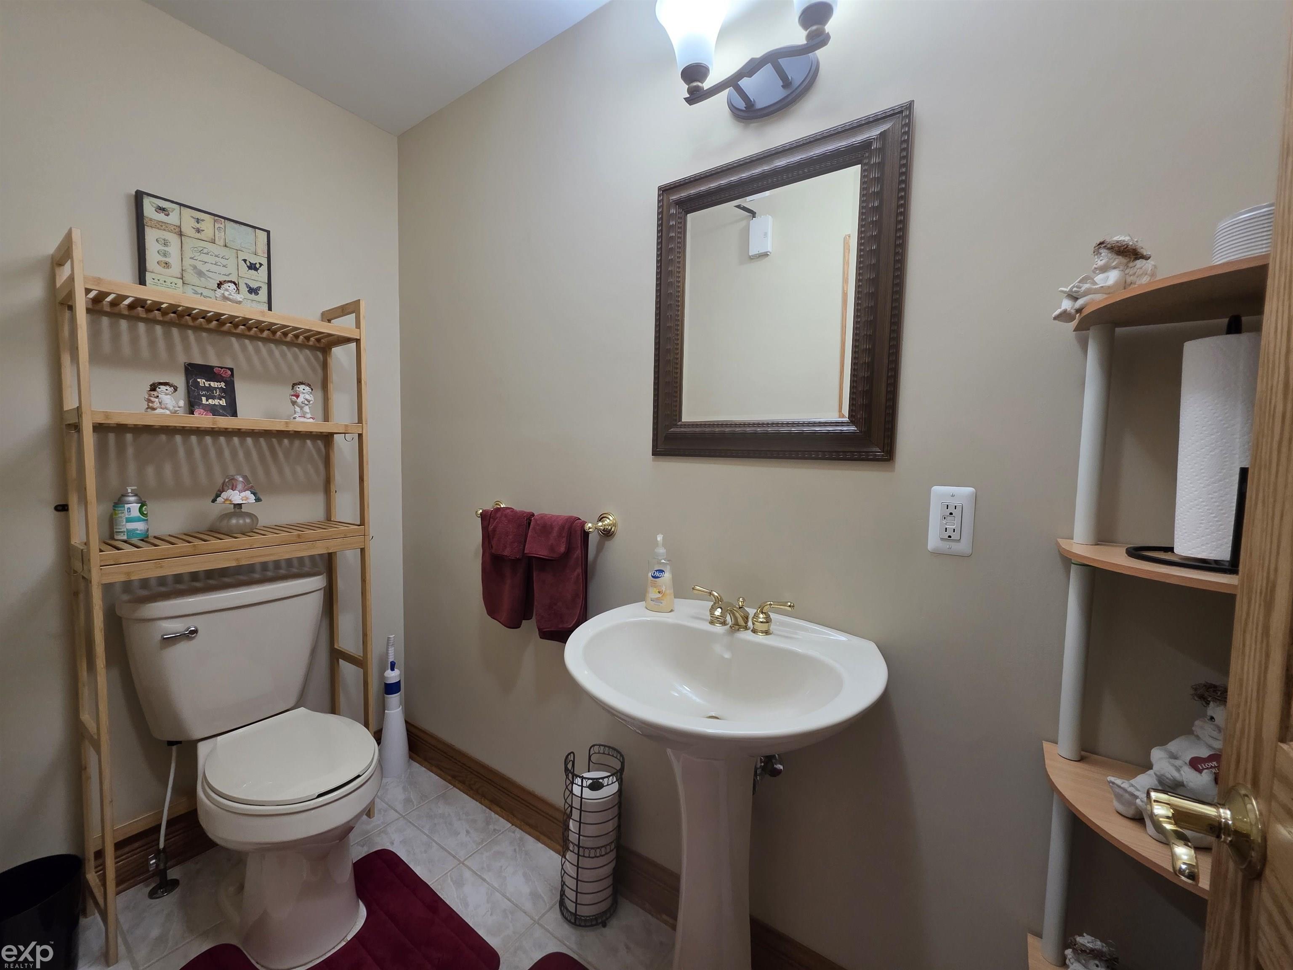
Bathrooms:4 (3 full, 1 half)
House Size: 2,600 sq.ft.
Acreage: 5.11 est.
Year Built: 1997
Property Type: Single Family
Style: Ranch
Features & Room Sizes
Bedroom 1: 17x16
Bedroom 2 : 14x12
Bedroom 3: 12x11
Bedroom 4: 12x12
Outer Buildings: Barn, Pole Barn, Garage(s), Second Garage, Workshop
Garage: 14
Garage Description: Additional Garage(s), Attached Garage, Detached Garage, Electric in Garage, Gar Door Opener, Heated Garage, Side Loading Garage, Workshop, Direct Access
Exterior: Brick, Vinyl Trim
Exterior Misc: Patio, Porch
Bedroom 2 : 14x12
Bedroom 3: 12x11
Bedroom 4: 12x12
Outer Buildings: Barn, Pole Barn, Garage(s), Second Garage, Workshop
Garage: 14
Garage Description: Additional Garage(s), Attached Garage, Detached Garage, Electric in Garage, Gar Door Opener, Heated Garage, Side Loading Garage, Workshop, Direct Access
Exterior: Brick, Vinyl Trim
Exterior Misc: Patio, Porch
Fireplaces: Yes
Fireplace Description: Basement Fireplace
Basement: Yes
Basement Description: Finished, Full, Walk Out, Poured, Sump Pump
Foundation : Basement
Appliances: Bar-Refrigerator, Central Vacuum, Dishwasher, Disposal, Dryer, Humidifier, Range/Oven, Refrigerator, Trash Compactor, Washer
Cooling: Ceiling Fan(s),Central A/C
Heating: Forced Air
Fuel: Natural Gas
Waste: Septic
Watersource: Public Water
Fireplace Description: Basement Fireplace
Basement: Yes
Basement Description: Finished, Full, Walk Out, Poured, Sump Pump
Foundation : Basement
Appliances: Bar-Refrigerator, Central Vacuum, Dishwasher, Disposal, Dryer, Humidifier, Range/Oven, Refrigerator, Trash Compactor, Washer
Cooling: Ceiling Fan(s),Central A/C
Heating: Forced Air
Fuel: Natural Gas
Waste: Septic
Watersource: Public Water
Tax, Fees & Legal
Est. Summer Taxes: $6,405
Est. Winter Taxes: $3,600
Est. Winter Taxes: $3,600
Map

Information provided by East Central Association of REALTORS® Copyright 2026
All information provided is deemed reliable but is not guaranteed and should be independently verified. Participants are required to indicate on their websites that the information being provided is for consumers' personal, non-commercial use and may not be used for any purpose other than to identify prospective properties consumers may be interested in purchasing. Listing By: Joe Militello of EXP Realty LLC, Phone: 269-600-4397
810-241-1033
Call Ann Wright for more information about this property.
Ask me about this property

|
Listings Presented by:
Ann Wright
Call:
810-241-1033 Office: 810-579-3333 |
This Single-Family Home located at
is currently for sale. This property is listed for $1,200,000.
53203 foss
has 4 bedrooms, approximately 2,600 square feet.
This home is in the new haven community schools school district and has a lot size of 222,666 with 5.11 acres and was built in 1997.
53203 foss is in macomb and in ZIP Code 48042 area.
53203 foss, macomb MI, 48042
For Sale | $1,200,000
| 4 Bed, 4 Bath | 2,600 Sq Ft
MLS ID mrsmi50207882
If you have any question about this property or any others, please don't hesitate to contact me.