$799,900 Pending
43358 chester drive, sterling heights, MI 48314
| Map View | Aerial View | Street View |
Property Description
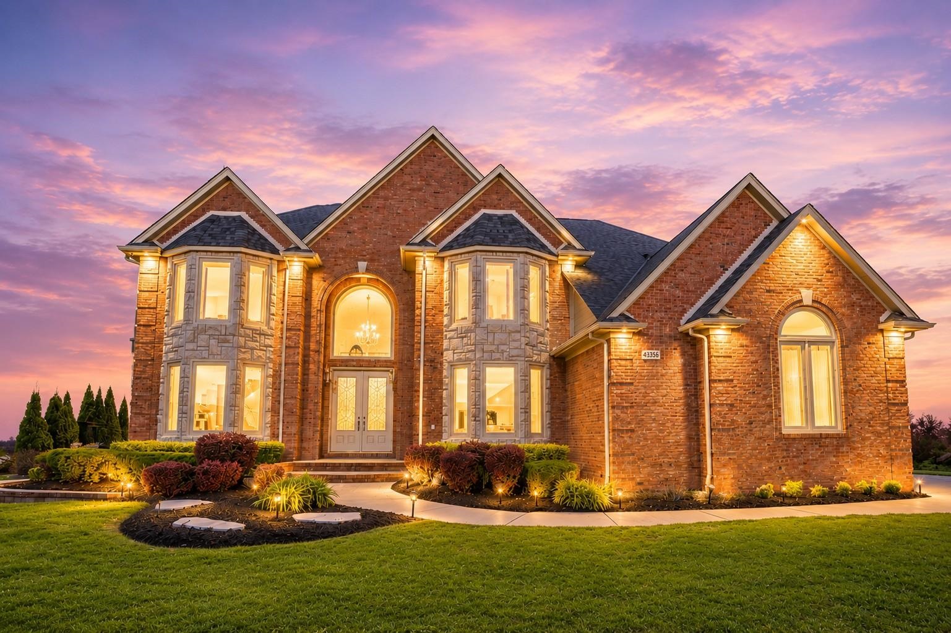
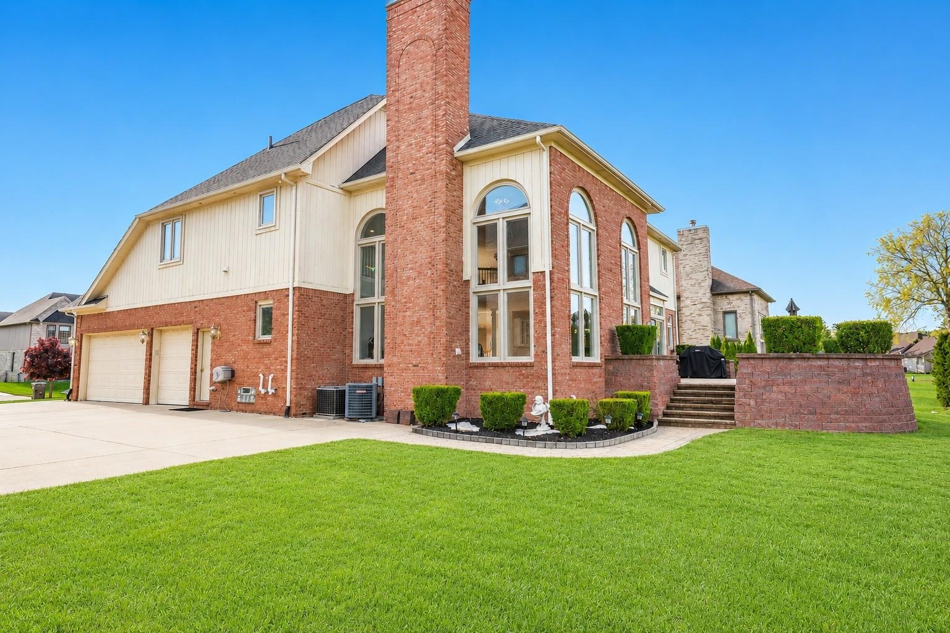
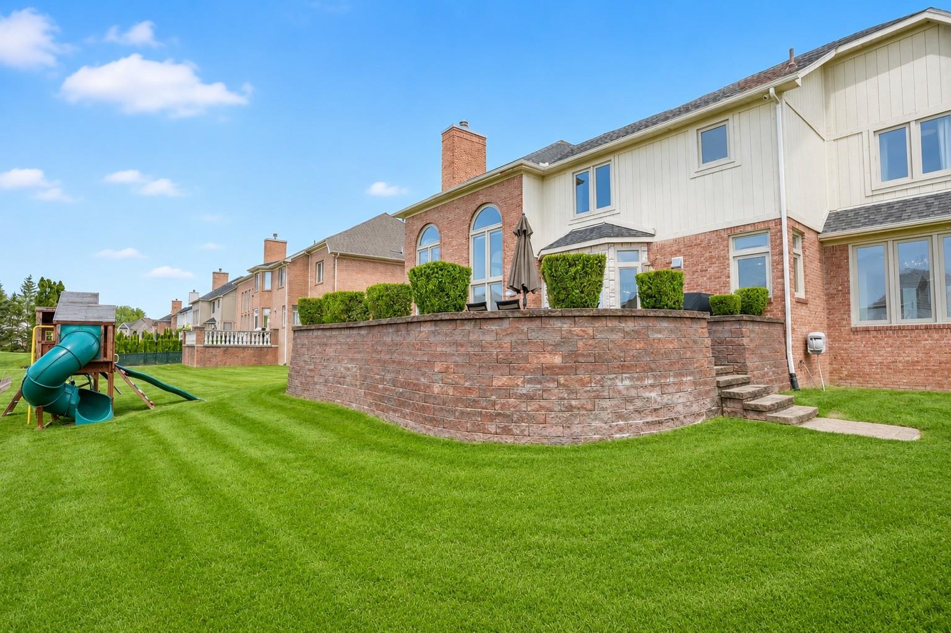
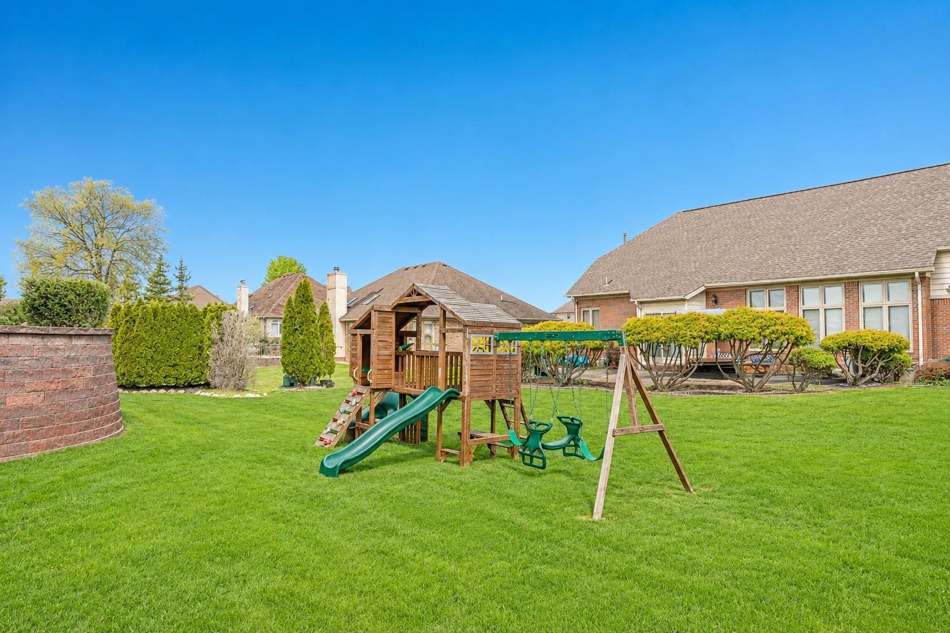
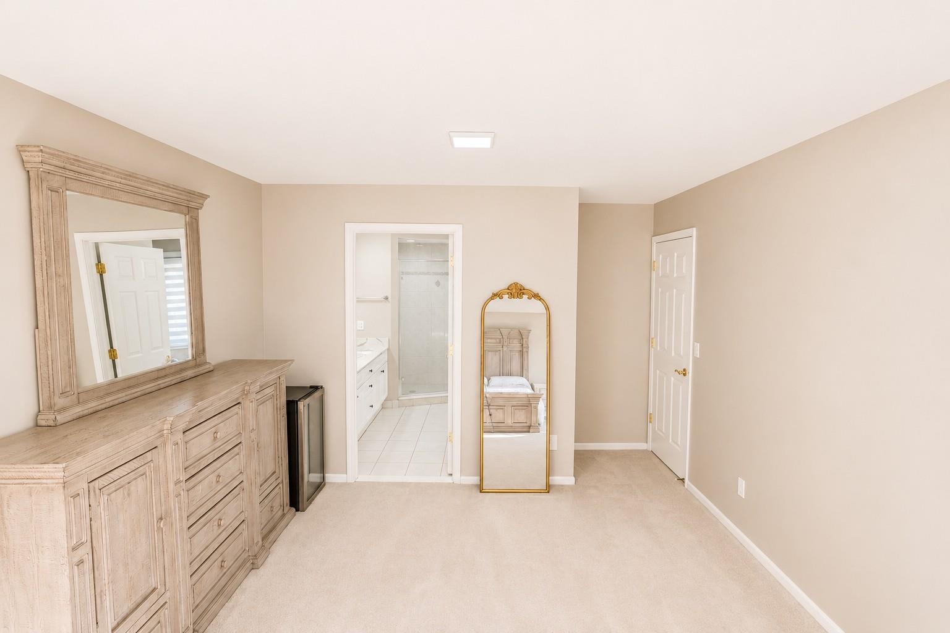
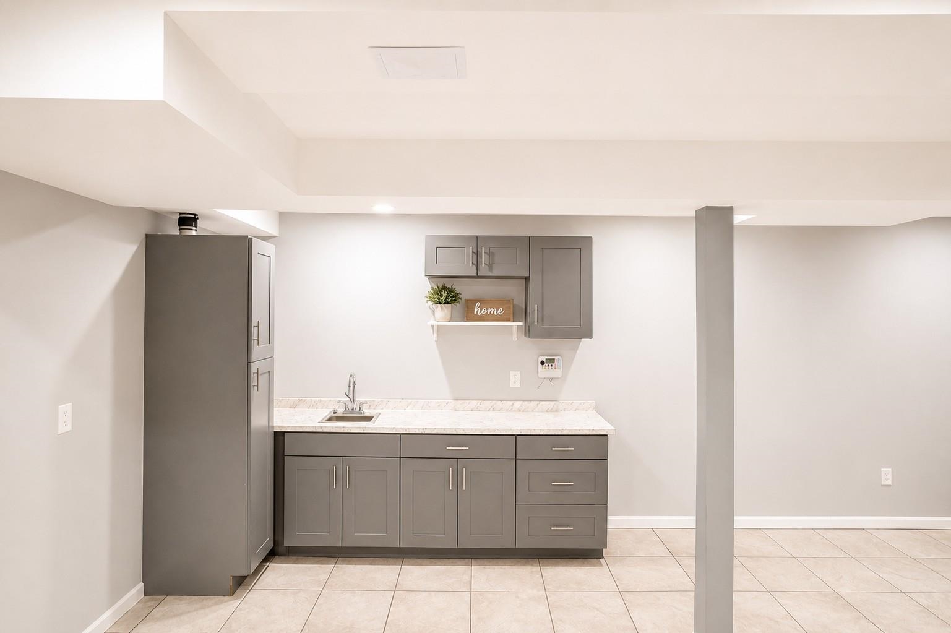
Welcome to luxury living in the prestigious Forest Creek subdivision — where timeless elegance, modern upgrades, and nearly 6,000 sq ft of finished living space come together in one exceptional Sterling Heights home. Situated within the award-winning Utica Community Schools district and conveniently located near shopping, dining, grocery stores, and Corewell Health Hospital, this stunning residence offers over $200,000 in premium upgrades and renovations. Featuring a beautiful brick and stone exterior, new 3 dimensional roof and gutters (2024), new windows (2022), and impressive 8-foot double entry doors (2025). The dramatic 2-story foyer with winding staircase, expansive 2-story great room featuring dramatic floor-to-ceiling windows that flood the space with beautiful natural light, open floor plan, new hardwood flooring, crown molding, freshly painted with neutral decor, updated light fixtures and recessed lighting throughout, zebra blinds, and a redesigned fireplace. The updated chef’s kitchen includes new stainless steel appliances, walk-in pantry, and water filtration system. Upstairs offers 4 spacious bedrooms, updated bathrooms, convenient second-floor laundry designed for modern everyday living, new carpeting, and a luxurious primary suite with full bath, sitting area, and large walk-in closet. The fully finished basement includes a kitchenette, electric fireplace, rec room, half bath, workout space/home gym. Enjoy outdoor entertaining on the elevated 20x35 brick paver patio with built-in indoor/outdoor surround sound system and professionally installed playground. Additional features include dual high-efficiency furnaces (2021) and dual AC units, providing optimal comfort and temperature control throughout the home. Oversized side-entry 3-car garage featuring rare extra-tall garage doors. A truly exceptional home in one of Sterling Heights’ premier neighborhoods. Move in at closing!
General Information
City: sterling heights
Post Office: sterling heights
Schools: utica community schools
County: Macomb
Subdivision: forest creek sub
Acres: 0.28
Lot Dimensions: 90x136
Bedrooms:4
Bathrooms:4 (2 full, 2 half)
House Size: 3,911 sq.ft.
Acreage: 0.28 est.
Year Built: 2000
Property Type: Single Family
Style: Colonial
Features & Room Sizes
Bedroom 1: 22x22
Bedroom 2 : 13x13
Bedroom 3: 13x13
Bedroom 4: 12x12
Dinning Room: 16x13
Kitchen: 20x17
Livingroom: 16x13
Paved Road: Paved Street
Garage: 3
Garage Description: Attached Garage, Gar Door Opener, Side Loading Garage
Exterior: Brick
Exterior Misc: Lawn Sprinkler, Patio, Porch
Bedroom 2 : 13x13
Bedroom 3: 13x13
Bedroom 4: 12x12
Dinning Room: 16x13
Kitchen: 20x17
Livingroom: 16x13
Paved Road: Paved Street
Garage: 3
Garage Description: Attached Garage, Gar Door Opener, Side Loading Garage
Exterior: Brick
Exterior Misc: Lawn Sprinkler, Patio, Porch
Fireplaces: Yes
Fireplace Description: Basement Fireplace, Gas Fireplace, Grt Rm Fireplace
Basement: Yes
Basement Description: Finished, Full, Poured, Sump Pump
Foundation : Basement
Appliances: Dishwasher, Disposal, Microwave, Range/Oven, Refrigerator
Cooling: Ceiling Fan(s),Central A/C
Heating: Forced Air
Fuel: Natural Gas
Waste: Public Sanitary
Watersource: Public Water
Fireplace Description: Basement Fireplace, Gas Fireplace, Grt Rm Fireplace
Basement: Yes
Basement Description: Finished, Full, Poured, Sump Pump
Foundation : Basement
Appliances: Dishwasher, Disposal, Microwave, Range/Oven, Refrigerator
Cooling: Ceiling Fan(s),Central A/C
Heating: Forced Air
Fuel: Natural Gas
Waste: Public Sanitary
Watersource: Public Water
Tax, Fees & Legal
Est. Summer Taxes: $10,073
Est. Winter Taxes: $917
Est. Winter Taxes: $917
HOA fees: 175
HOA fees Period: Yearly
HOA fees Period: Yearly
Map

Information provided by East Central Association of REALTORS® Copyright 2026
All information provided is deemed reliable but is not guaranteed and should be independently verified. Participants are required to indicate on their websites that the information being provided is for consumers' personal, non-commercial use and may not be used for any purpose other than to identify prospective properties consumers may be interested in purchasing. Listing By: Claudia Shamo of Century 21 Professionals Sterling Heights, Phone: 586-274-1111
810-241-1033
Call Ann Wright for more information about this property.
Ask me about this property

|
Listings Presented by:
Ann Wright
Call:
810-241-1033 Office: 810-579-3333 |
This Single-Family Home located at
is currently pending. This property is listed for $799,900.
43358 chester drive
has 4 bedrooms, approximately 3,911 square feet.
This home is in the utica community schools school district and has a lot size of 90x136 with 0.28 acres and was built in 2000.
43358 chester drive is in sterling heights and in ZIP Code 48314 area.
43358 chester drive, sterling heights MI, 48314
For Sale | $799,900
| 4 Bed, 4 Bath | 3,911 Sq Ft
MLS ID mrsmi50207672
If you have any question about this property or any others, please don't hesitate to contact me.