$779,000 for Sale
415 coledale, white lake, MI 48386
| Virtual Tour | Map View | Aerial View | Street View |
Property Description
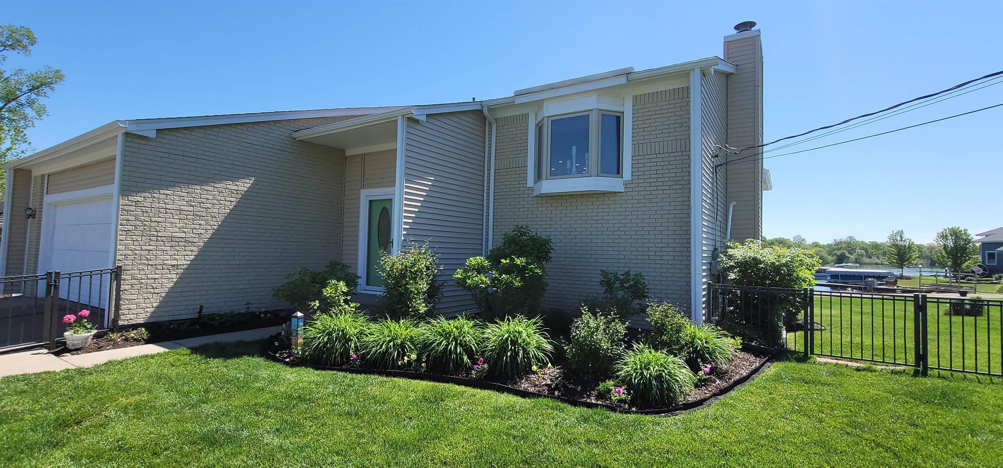
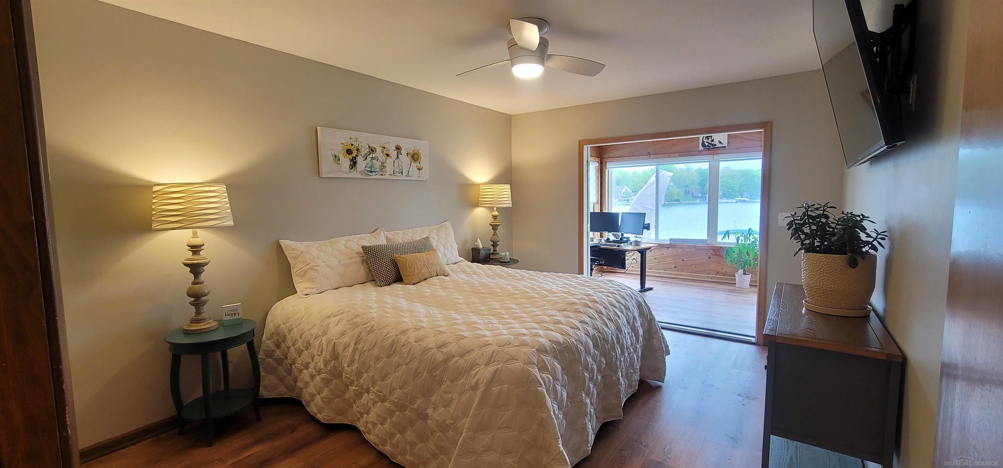
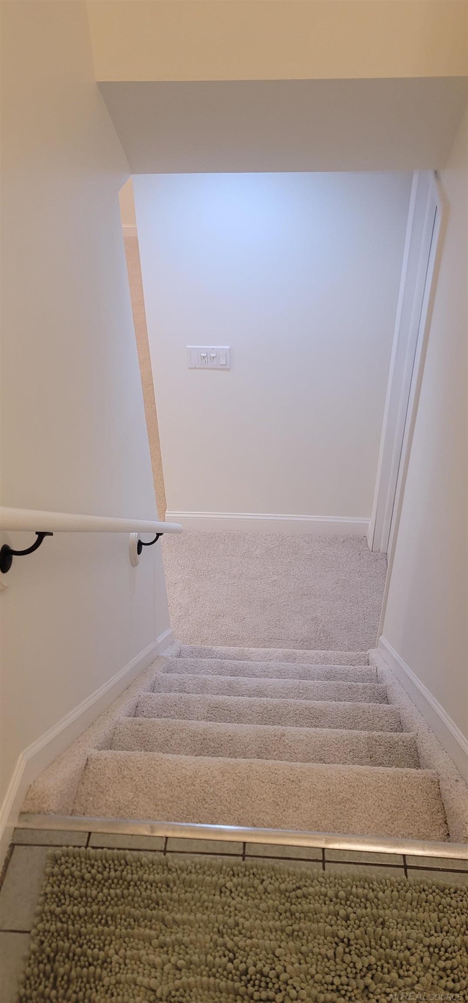
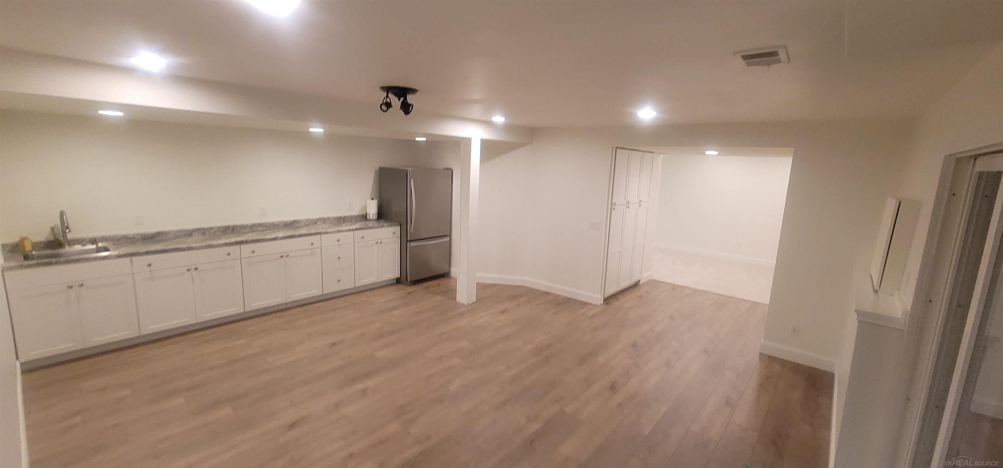
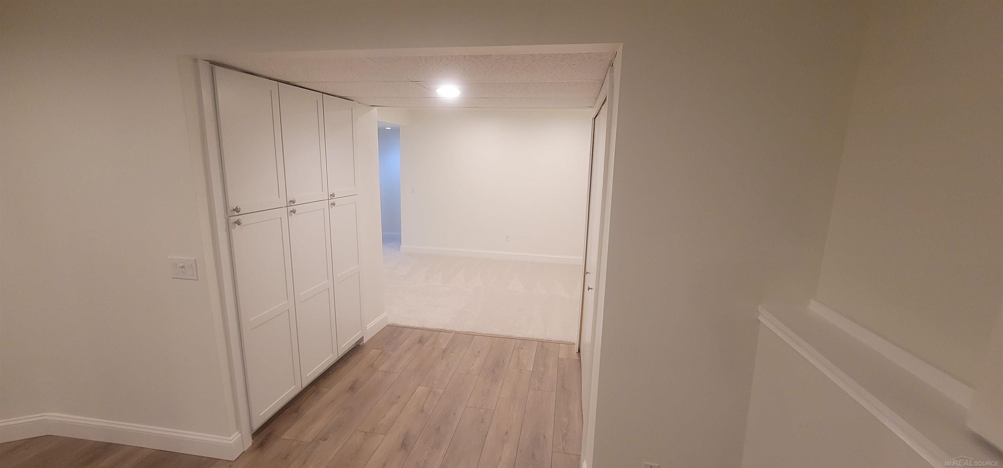
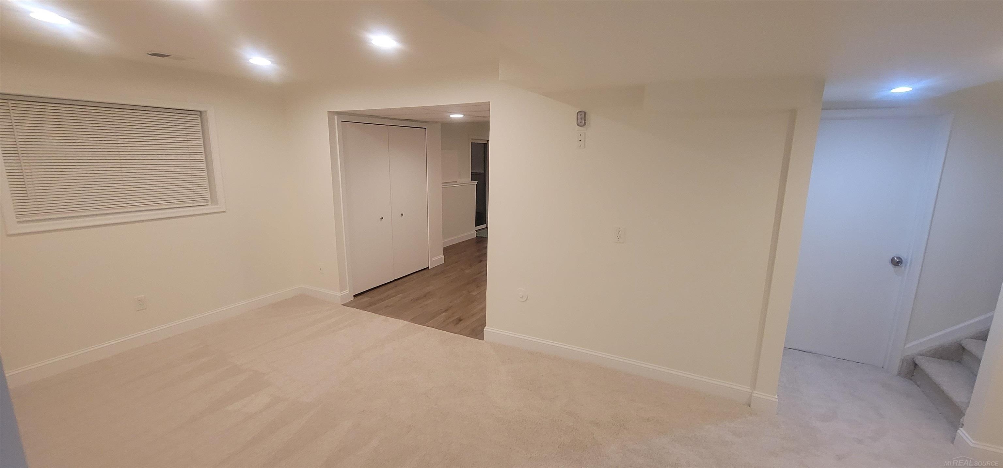
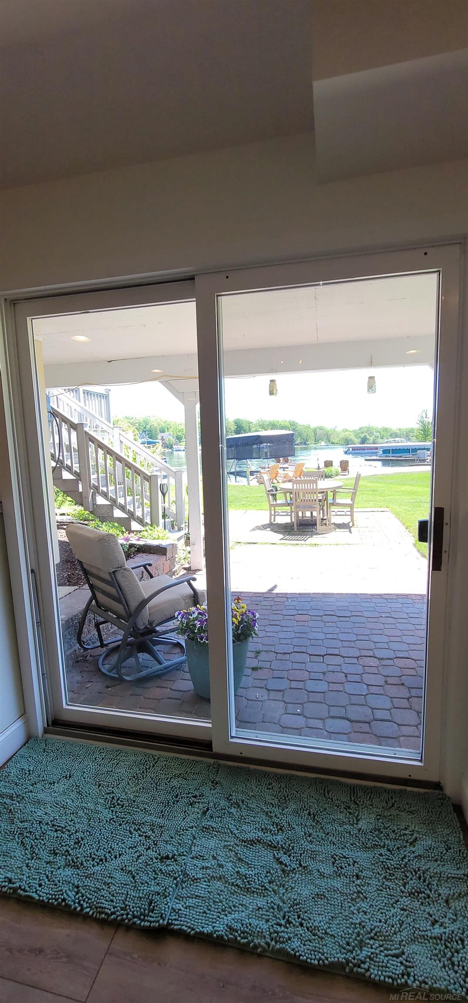
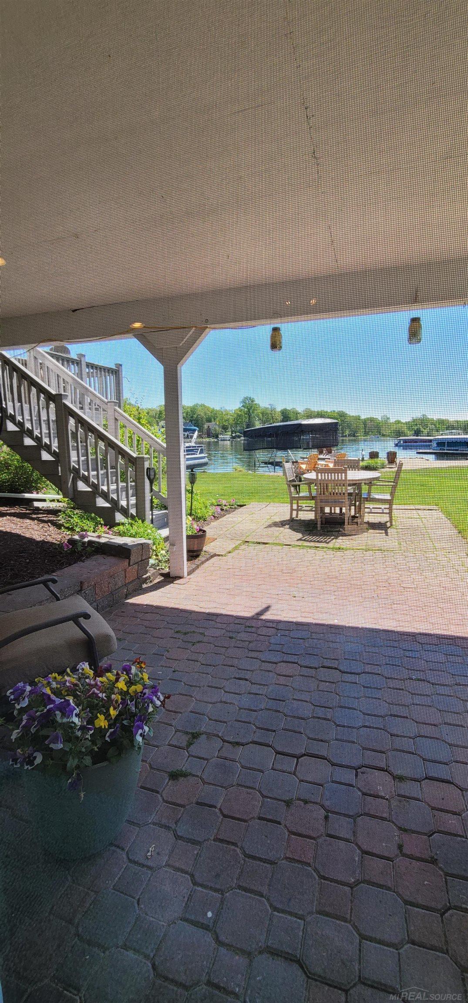
Discover lakefront living at its finest on beautiful Cedar Island Lake, an all-sports lake known for its sparkling water, year-round recreation, and unforgettable sunrises and sunsets. This exceptional home delivers the perfect blend of luxury, comfort, and pure Michigan fun — where every day feels like a vacation. Step inside to sun-filled living spaces with expansive windows that frame panoramic lake views and create a seamless connection between indoors and out. The open-concept layout is ideal for entertaining, featuring a beautifully updated granite kitchen with custom island perfect for entertaining, spacious dining area, and inviting great room that flows effortlessly to the deck overlooking the water. Whether you’re hosting summer gatherings, enjoying peaceful mornings with coffee by the shoreline, or unwinding as the sun sets across the lake, this home was designed for making memories. The completely refinished walkout lower level offers even more space for guests, recreation, or quiet relaxation — all with direct access to your private frontage. Spend your days boating, swimming, fishing, or simply soaking in the natural beauty that surrounds you. With thoughtful updates, generous bedrooms, and a setting that feels like a retreat, this turnkey property captures everything buyers dream of in a true lakefront lifestyle. A rare opportunity to own a premium all-sports lake home on Cedar Island Lake — move-in ready and waiting for its next chapter.
Waterfront / Water Access
Water Name: cedar island lake
Water Description: All Sports Lake, Lake Frontage, Waterfront, Beach Front
Water Description: All Sports Lake, Lake Frontage, Waterfront, Beach Front
General Information
City: white lake twp
Post Office: white lake
Schools: huron valley schools
County: Oakland
Subdivision: cedar shores no. 3
Acres: 0.31
Lot Dimensions: 100x153.76x40x195.85
Bedrooms:3
Bathrooms:2 (2 full, 0 half)
House Size: 2,665 sq.ft.
Acreage: 0.31 est.
Year Built: 1985
Property Type: Single Family
Style: Raised Ranch,Split Level
Features & Room Sizes
Bedroom 1: 14x11
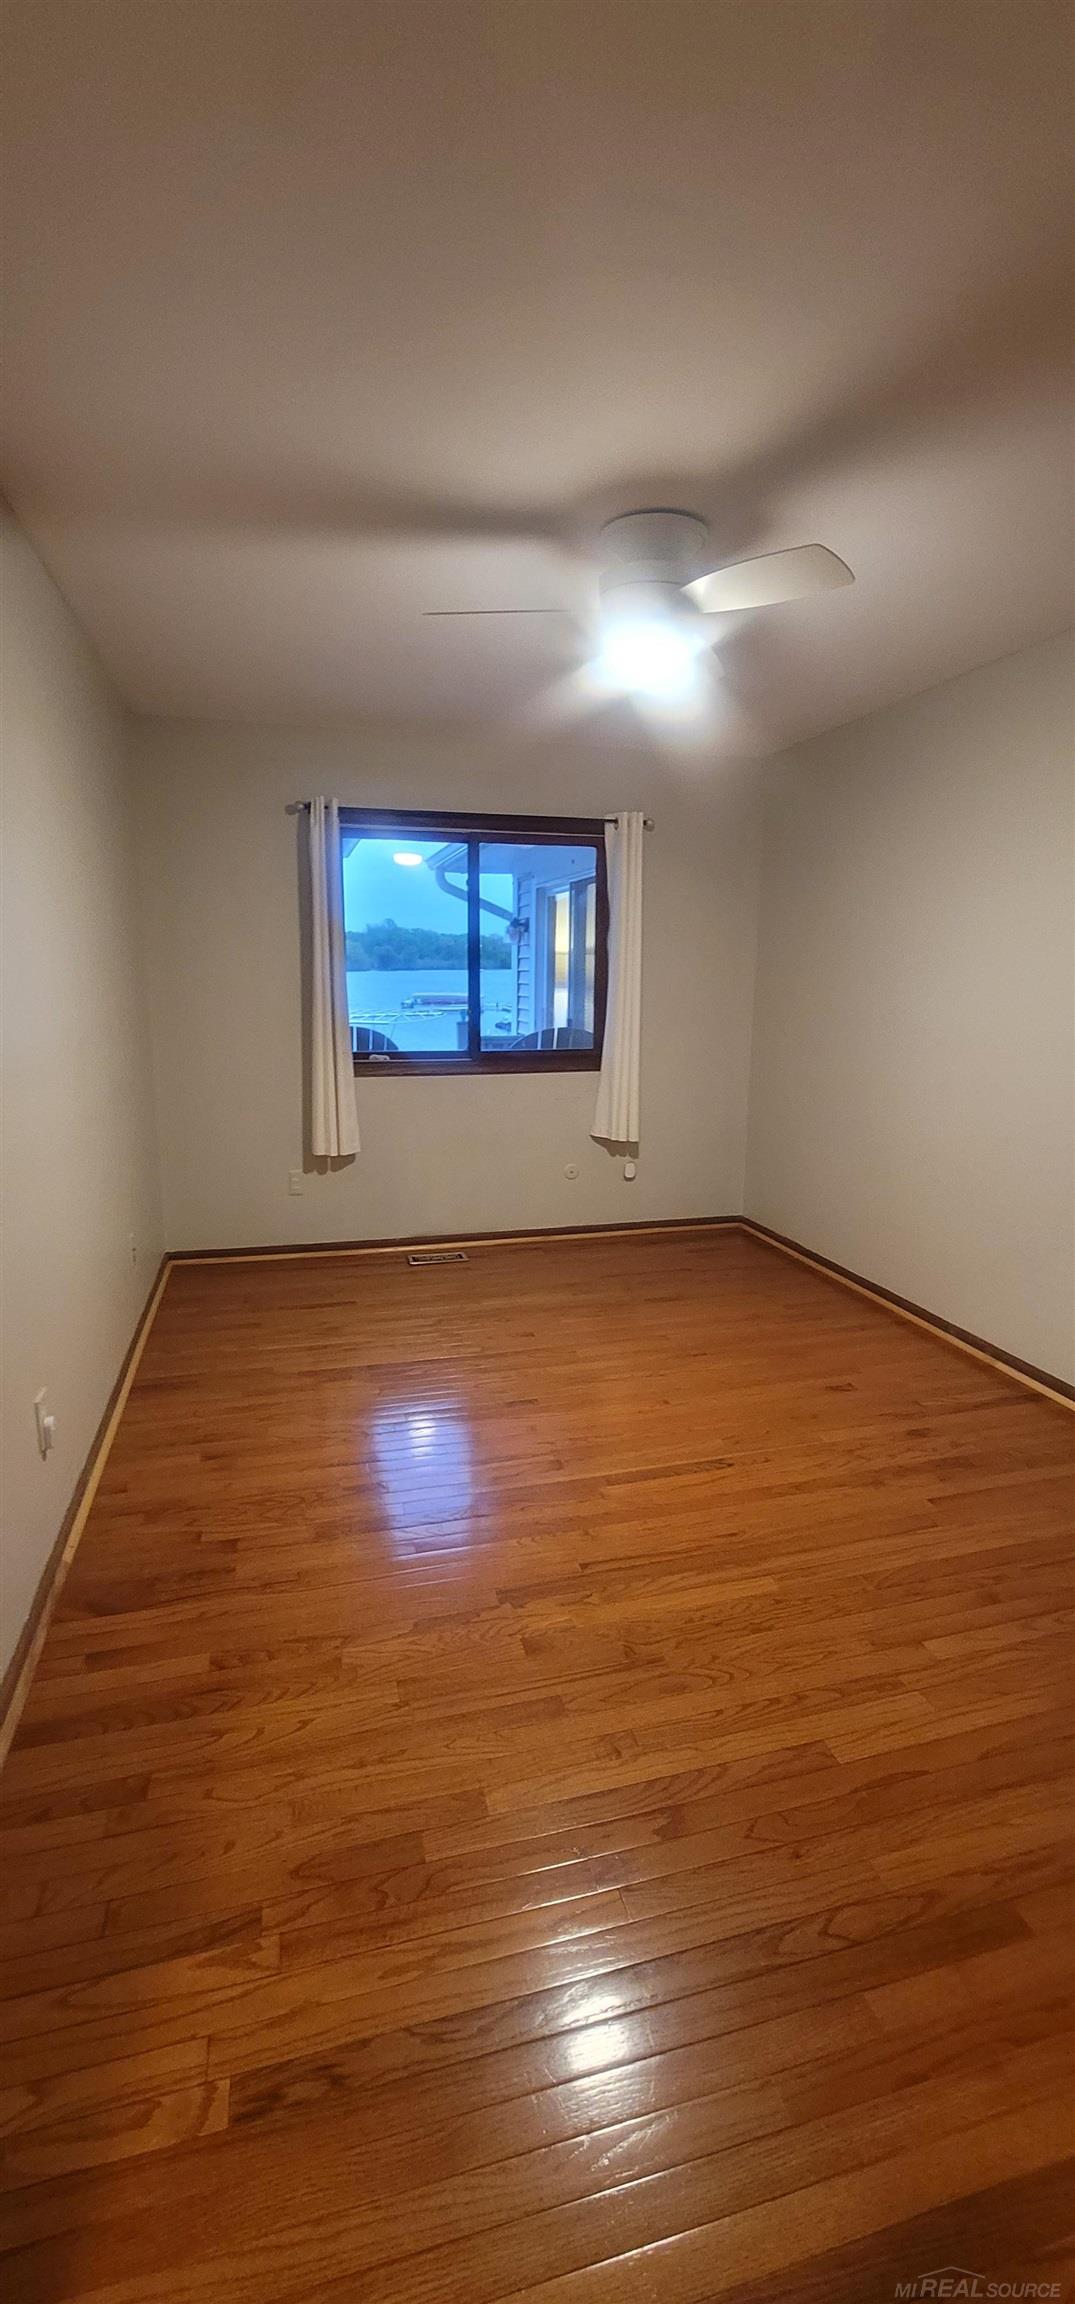
Bedroom 2 : 14x10
Bedroom 3: 12x11
Family Room: 25x12
Kitchen: 25x16
Livingroom: 25x12
Paved Road: Paved Street
Garage: 2.5
Garage Description: Attached Garage, Gar Door Opener
Exterior: Brick, Other, Vinyl Siding, Vinyl Trim
Exterior Misc: Deck, Fenced Yard, Lawn Sprinkler, Patio, Porch
Bedroom 2 : 14x10
Bedroom 3: 12x11
Family Room: 25x12
Kitchen: 25x16
Livingroom: 25x12
Paved Road: Paved Street
Garage: 2.5
Garage Description: Attached Garage, Gar Door Opener
Exterior: Brick, Other, Vinyl Siding, Vinyl Trim
Exterior Misc: Deck, Fenced Yard, Lawn Sprinkler, Patio, Porch
Fireplaces: Yes
Fireplace Description: Gas Fireplace, Grt Rm Fireplace
Basement: Yes
Basement Description: Finished, Walk Out, Sump Pump
Foundation : Basement,Slab
Appliances: Dishwasher, Disposal, Dryer, Microwave, Other-See Remarks, Range/Oven, Refrigerator, Water Softener - Owned
Cooling: Ceiling Fan(s),Central A/C,Whole House Fan
Heating: Forced Air
Fuel: Natural Gas
Waste: Septic
Watersource: Private Well
Fireplace Description: Gas Fireplace, Grt Rm Fireplace
Basement: Yes
Basement Description: Finished, Walk Out, Sump Pump
Foundation : Basement,Slab
Appliances: Dishwasher, Disposal, Dryer, Microwave, Other-See Remarks, Range/Oven, Refrigerator, Water Softener - Owned
Cooling: Ceiling Fan(s),Central A/C,Whole House Fan
Heating: Forced Air
Fuel: Natural Gas
Waste: Septic
Watersource: Private Well
Tax, Fees & Legal
Est. Summer Taxes: $6,396
Est. Winter Taxes: $3,614
Est. Winter Taxes: $3,614
HOA fees: 100
HOA fees Period: Optional
HOA fees Period: Optional
Map
| Aerial View | Street View | Map View |

Information provided by East Central Association of REALTORS® Copyright 2026
All information provided is deemed reliable but is not guaranteed and should be independently verified. Participants are required to indicate on their websites that the information being provided is for consumers' personal, non-commercial use and may not be used for any purpose other than to identify prospective properties consumers may be interested in purchasing. Listing By: Ann Peterson of Ann Peterson Realty Services, Phone: 248-495-8877
810-241-1033
Call Ann Wright for more information about this property.
Ask me about this property

|
Listings Presented by:
Ann Wright
Call:
810-241-1033 Office: 810-579-3333 |
This Single-Family Home located at 415 coledale, white lake MI, 48386 is currently for sale. This property is listed for $779,000.
415 coledale has 3 bedrooms, 2 bathrooms, and approximately 2,665 square feet.
This home is in the huron valley schools school district and has a lot size of 100x153.76x40x195.85 with 0.31 acres and was built in 1985.
415 coledale is in white lake and in ZIP Code 48386 area.
If you have any question about this property or any others, please don't hesitate to contact me.