$799,900 for Sale
3616 white pine way, midland, MI 48640
| Map View | Aerial View | Street View |
Property Description
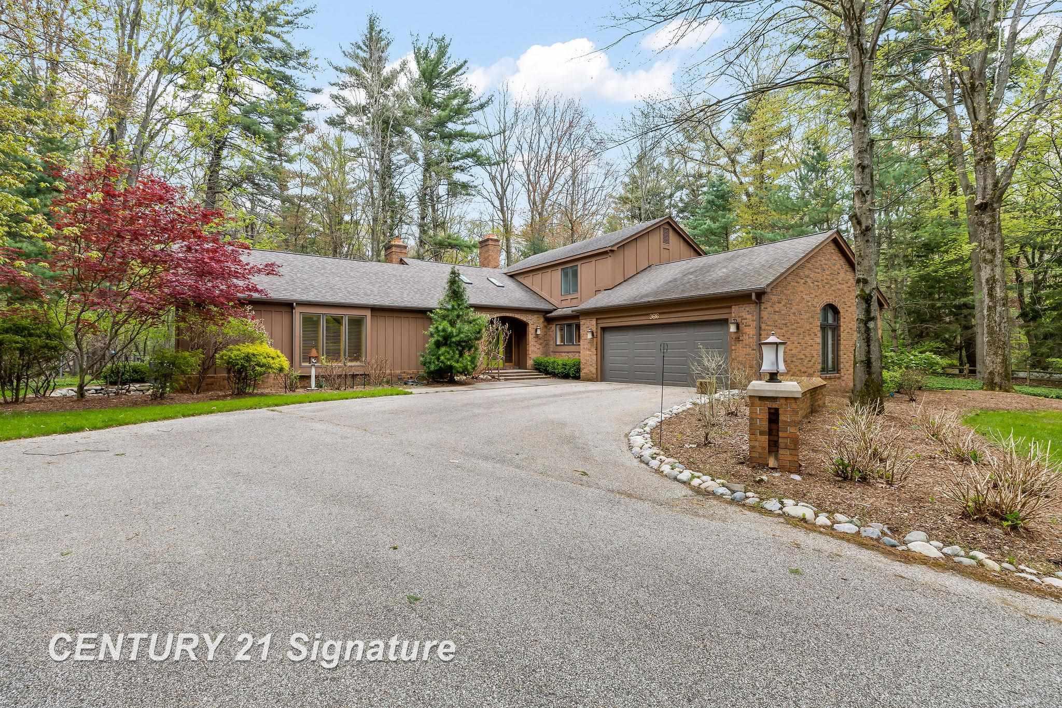
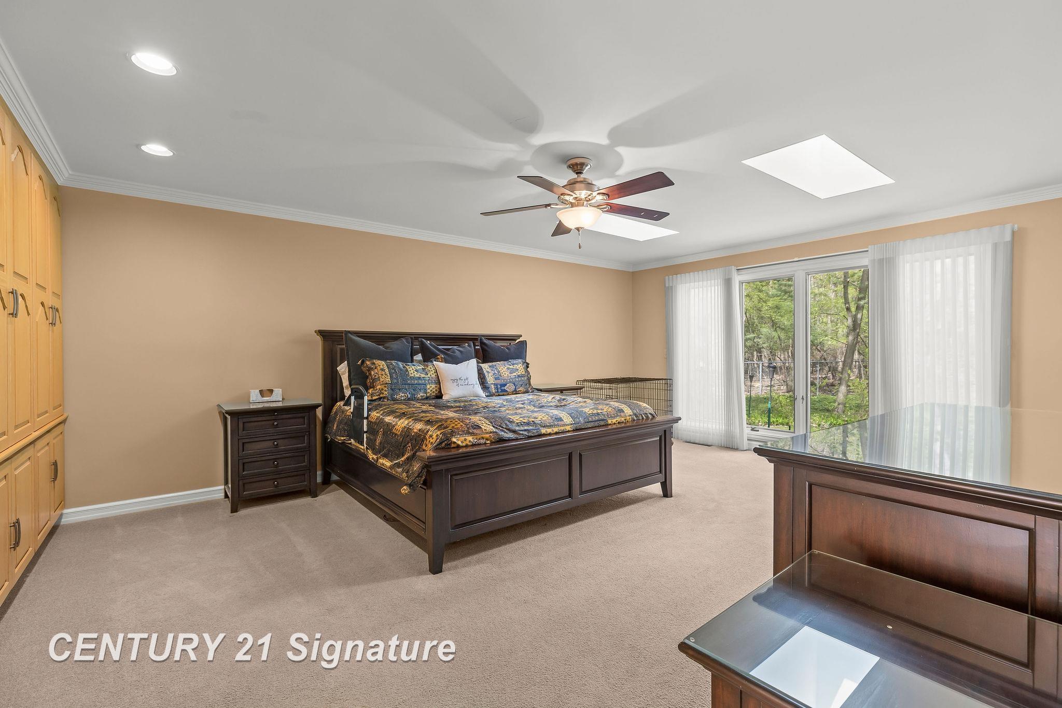
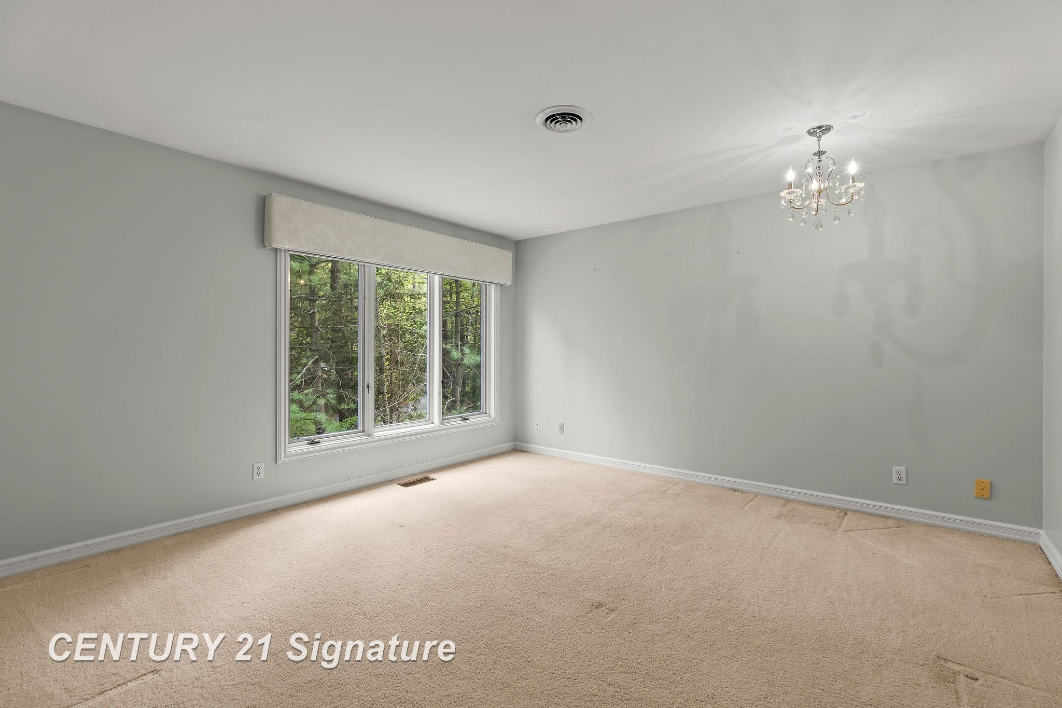
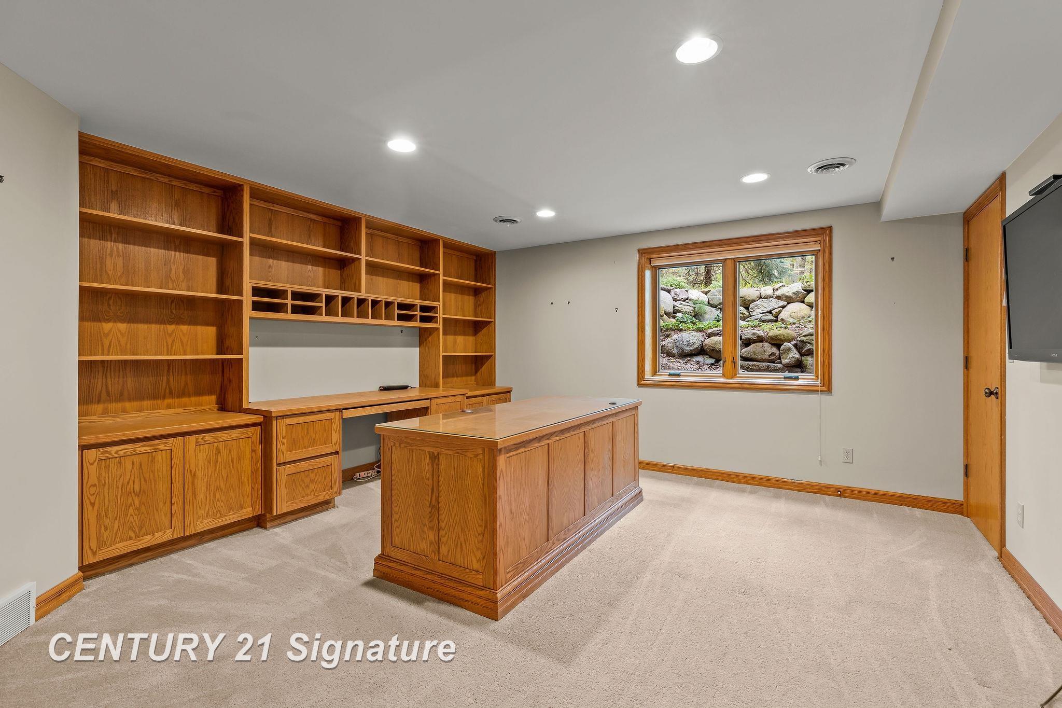
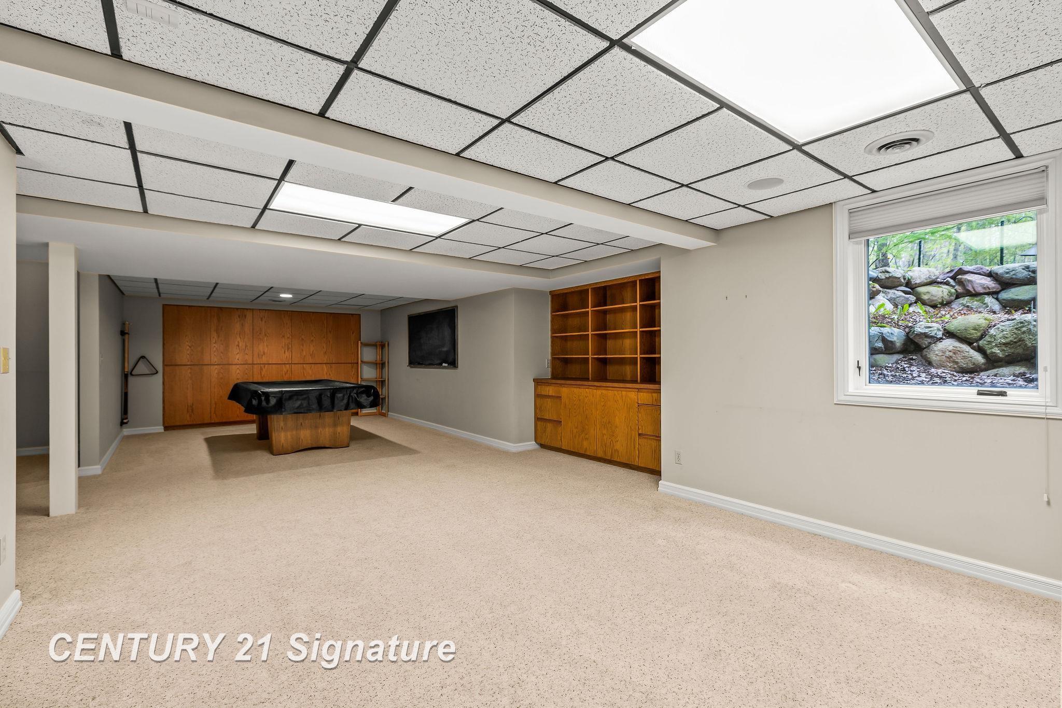
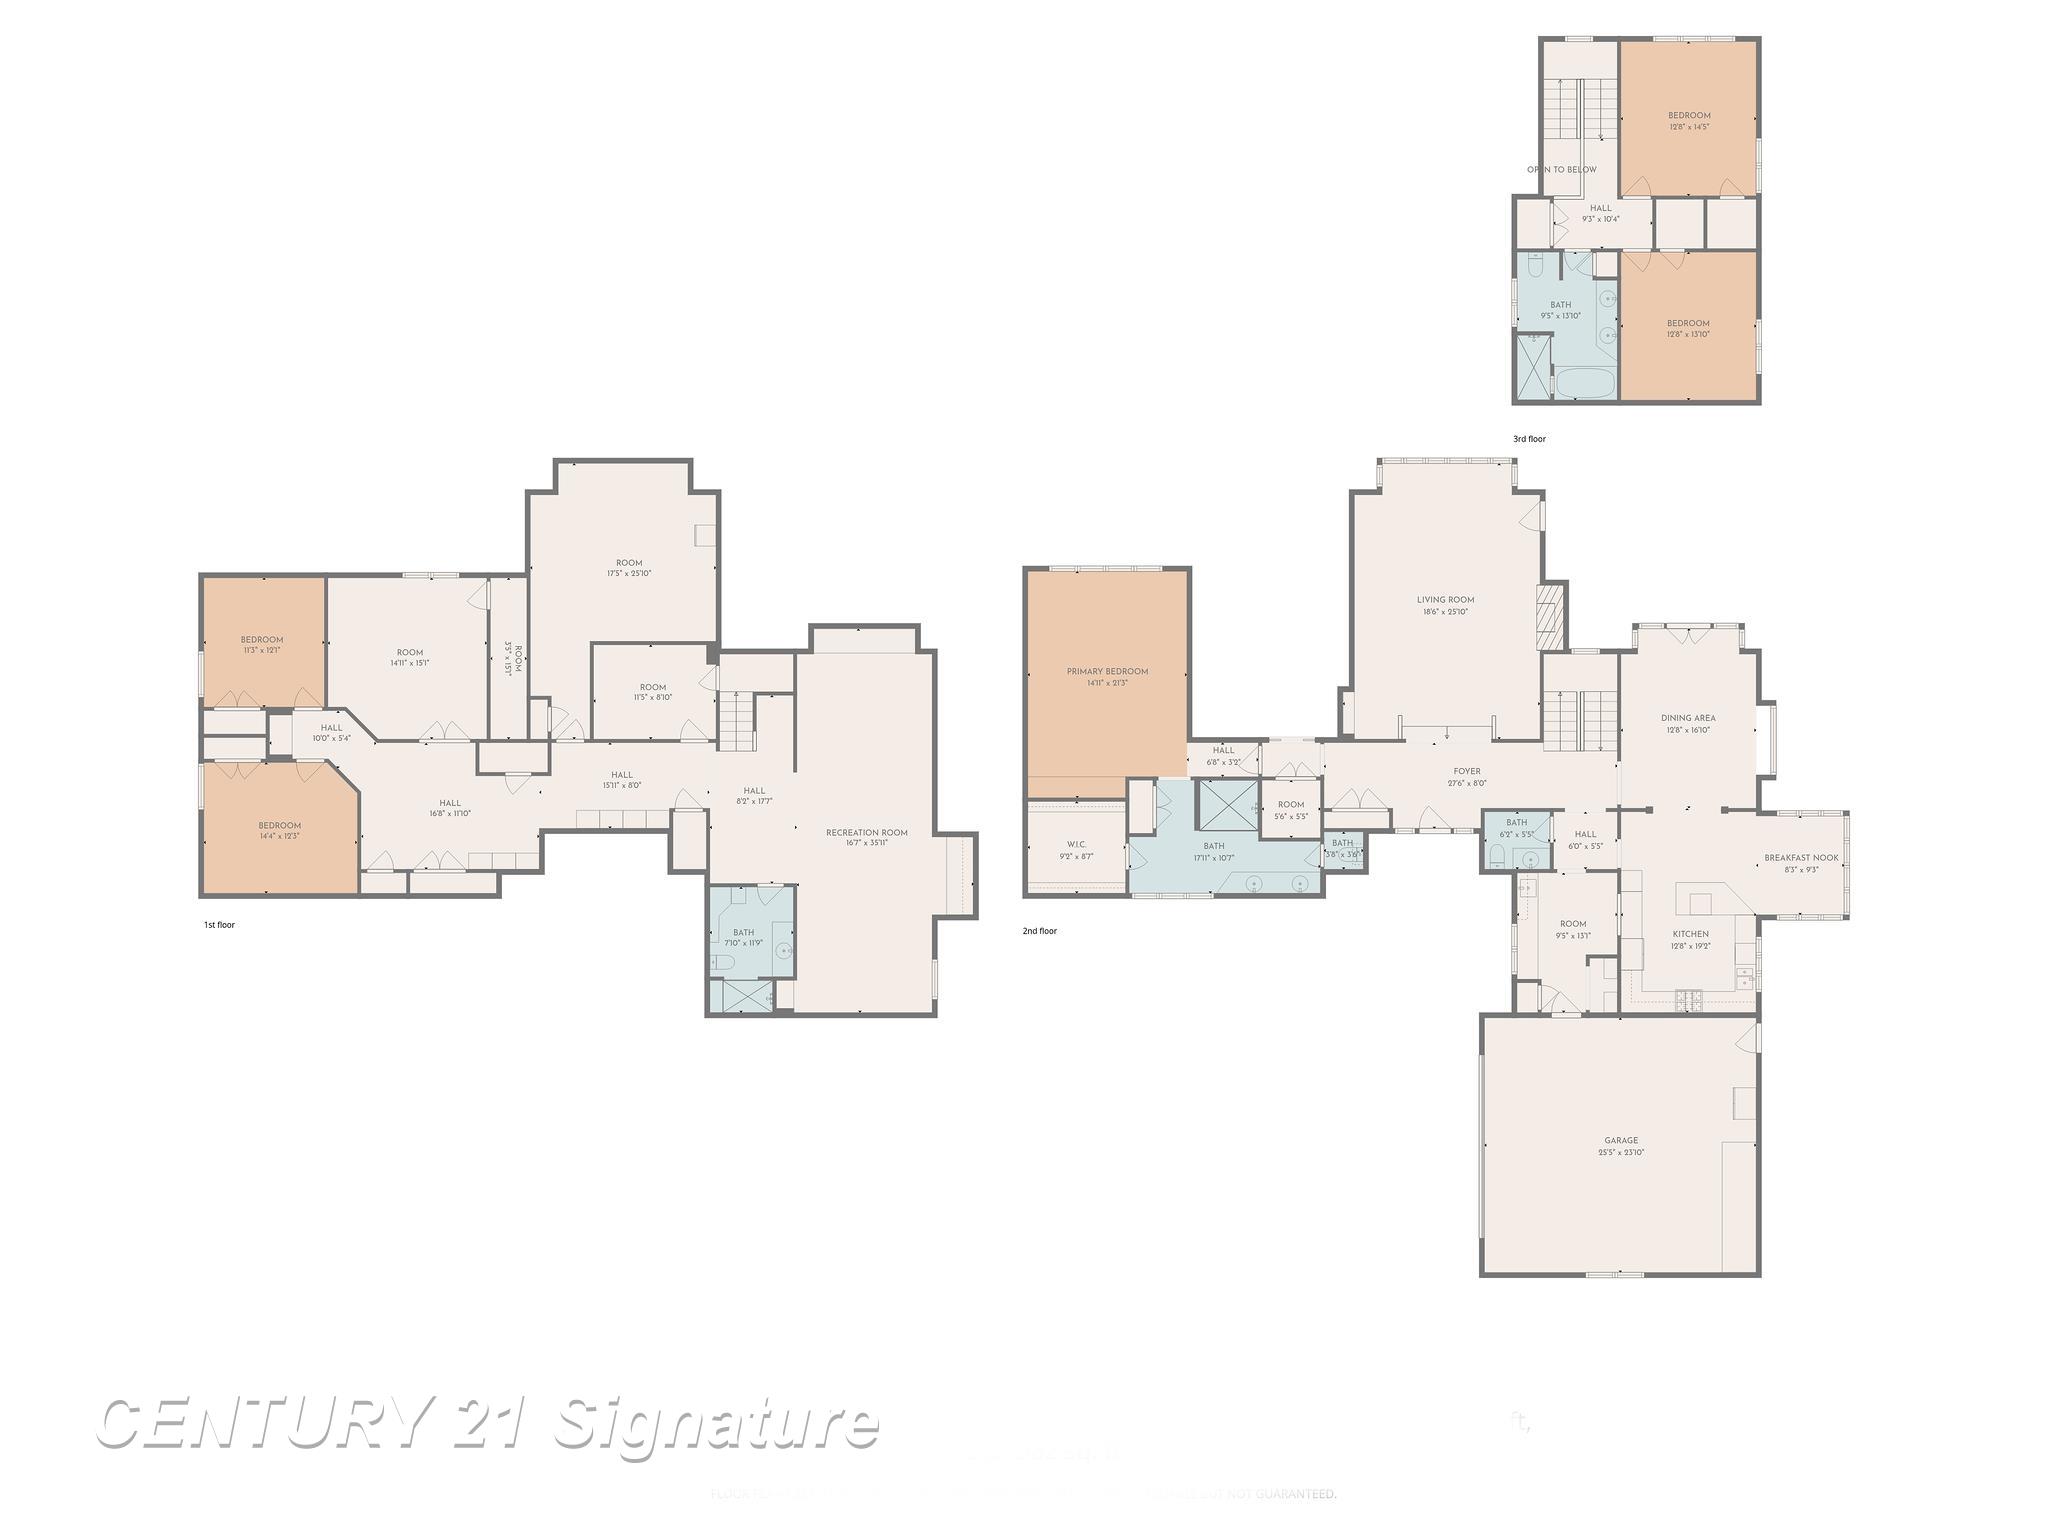
Step into refined comfort and modern elegance with this stunning five-bedroom contemporary home, perfectly nestled in a private setting within one of the area’s most exclusive neighborhoods. Flooded with natural light from eight skylights, the expansive living room offers a bright, open atmosphere ideal for both relaxing and entertaining. A dedicated lower-level office provides the perfect work-from-home space, while the full finished basement adds incredible versatility for recreation, fitness, or additional living quarters. At the heart of the home, you’ll find a beautifully crafted custom oak kitchen featuring sleek granite countertops, abundant cabinetry, and a charming breakfast nook—perfect for casual mornings or intimate gatherings. A convenient first-floor laundry adds everyday ease. The spacious master suite is a true retreat, offering comfort, privacy, and ample room to unwind. Each additional bedroom is generously sized, making this home ideal for families or hosting guests. Enjoy the serenity of your private surroundings while remaining just minutes from some of the area’s most sought-after destinations, including Dow Gardens, the local library, nearby hospital, vibrant downtown, Whiting Forest, Dow Gardens, Midland Center for the Arts and the prestigious Midland Country Club. This exceptional property blends luxury, location, and lifestyle—offering everything you’ve been searching for in your next home.
General Information
City: midland
Post Office: midland
Schools: midland public schools
County: Midland
Subdivision: pines sub
Acres: 0.29
Lot Dimensions: 85X150
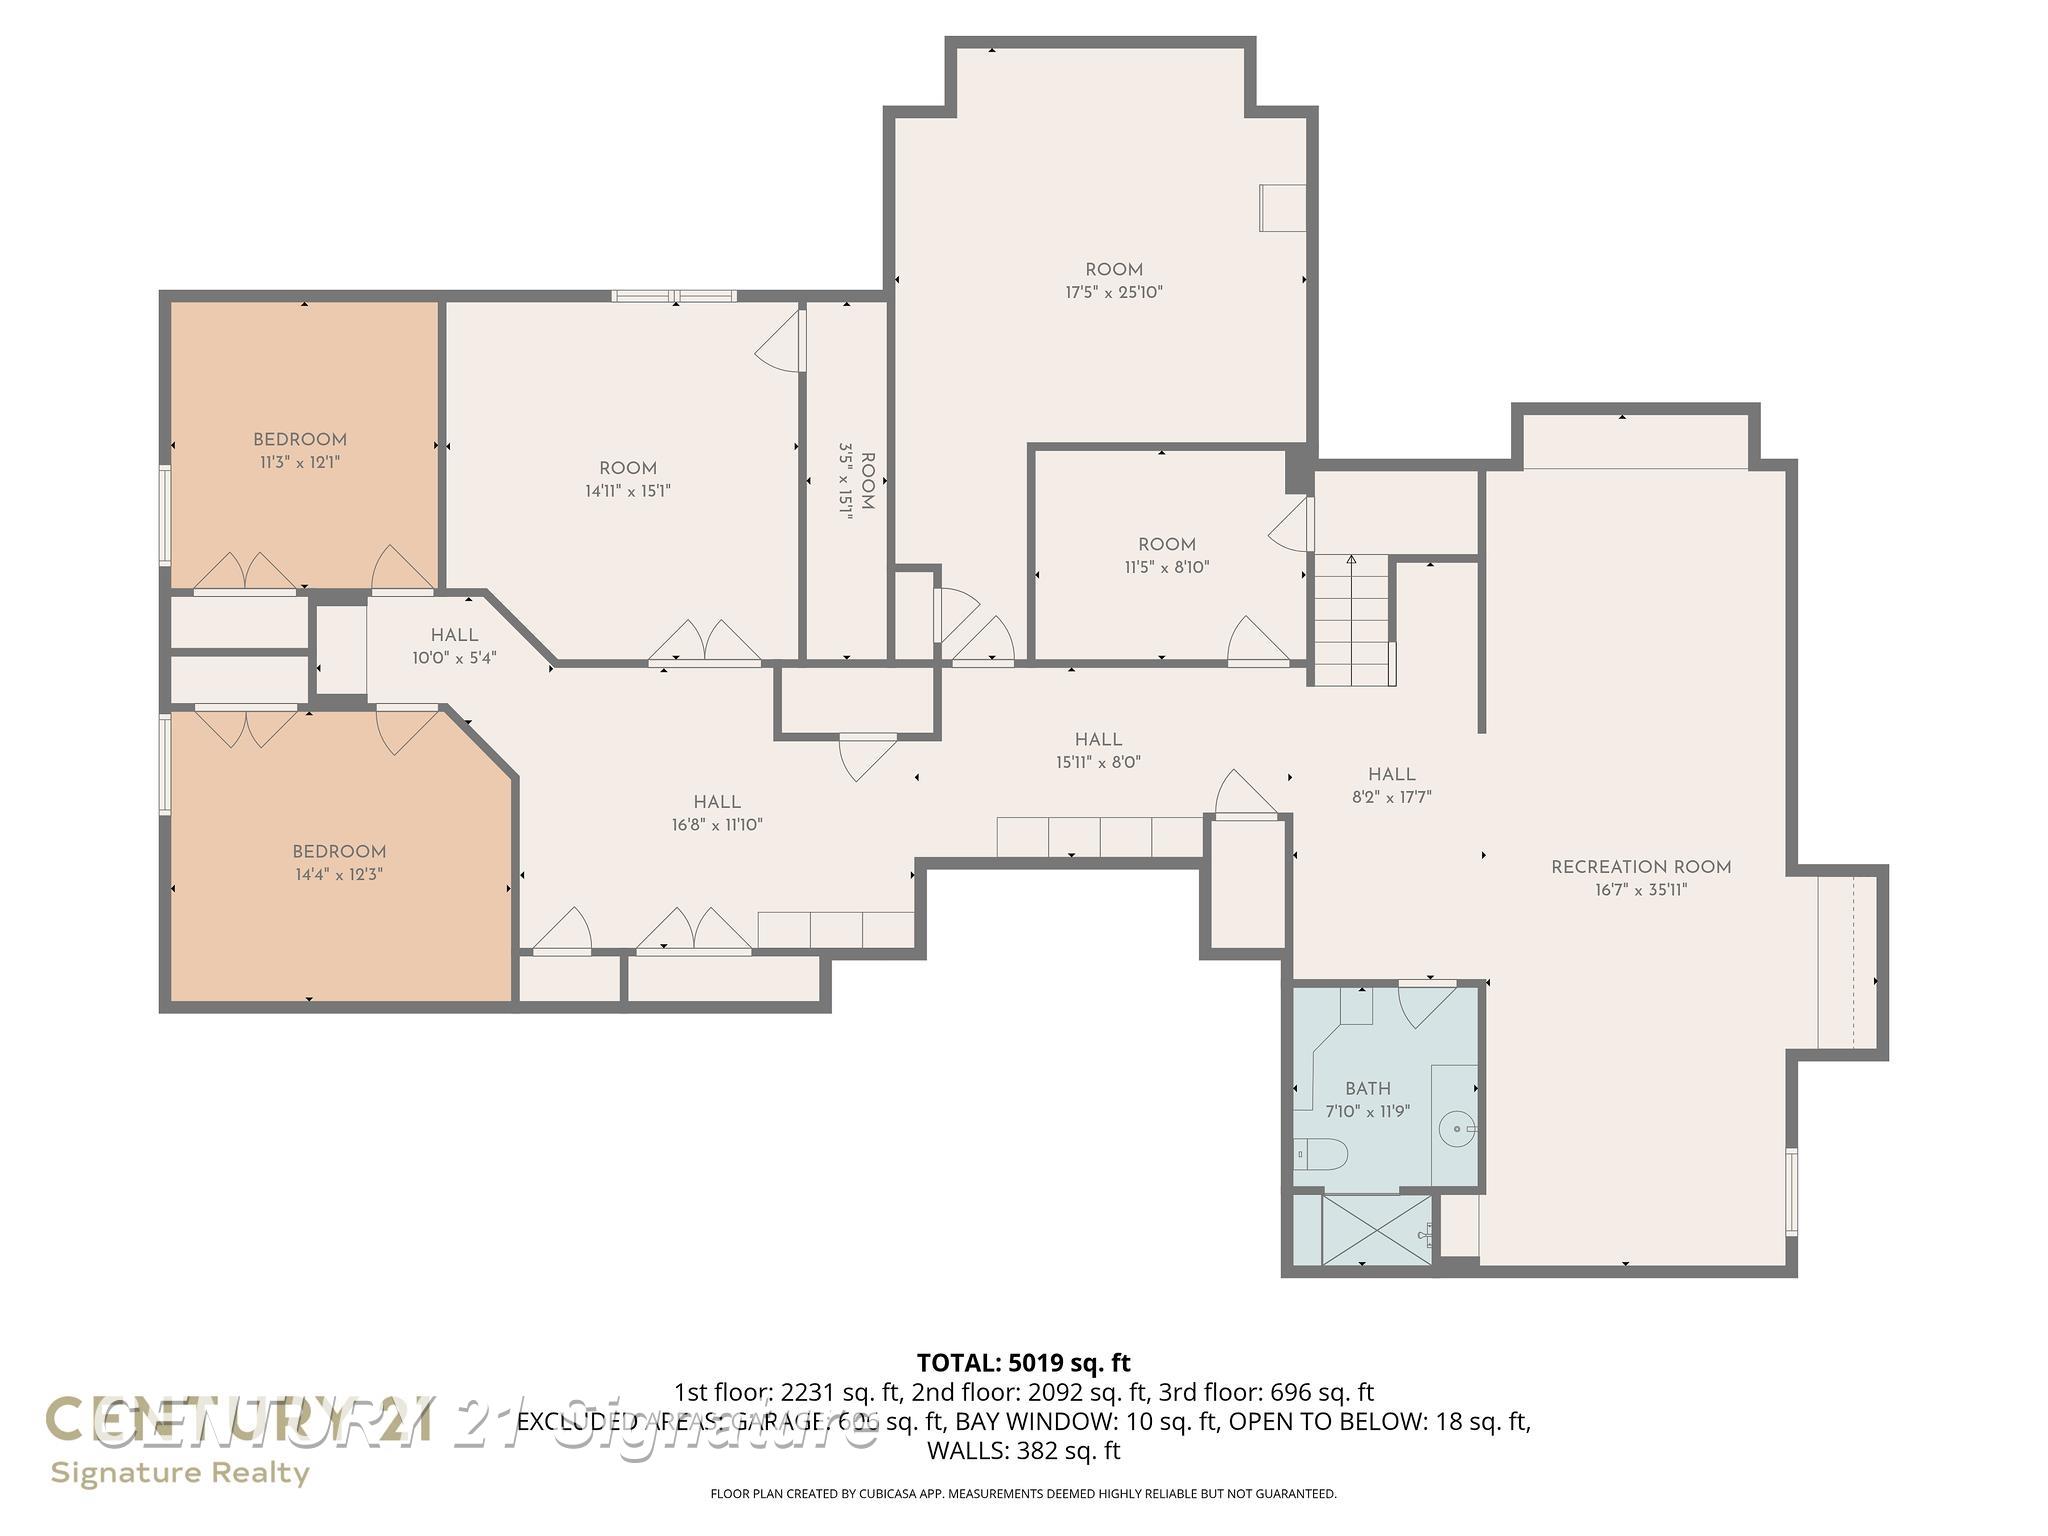
Bedrooms:5
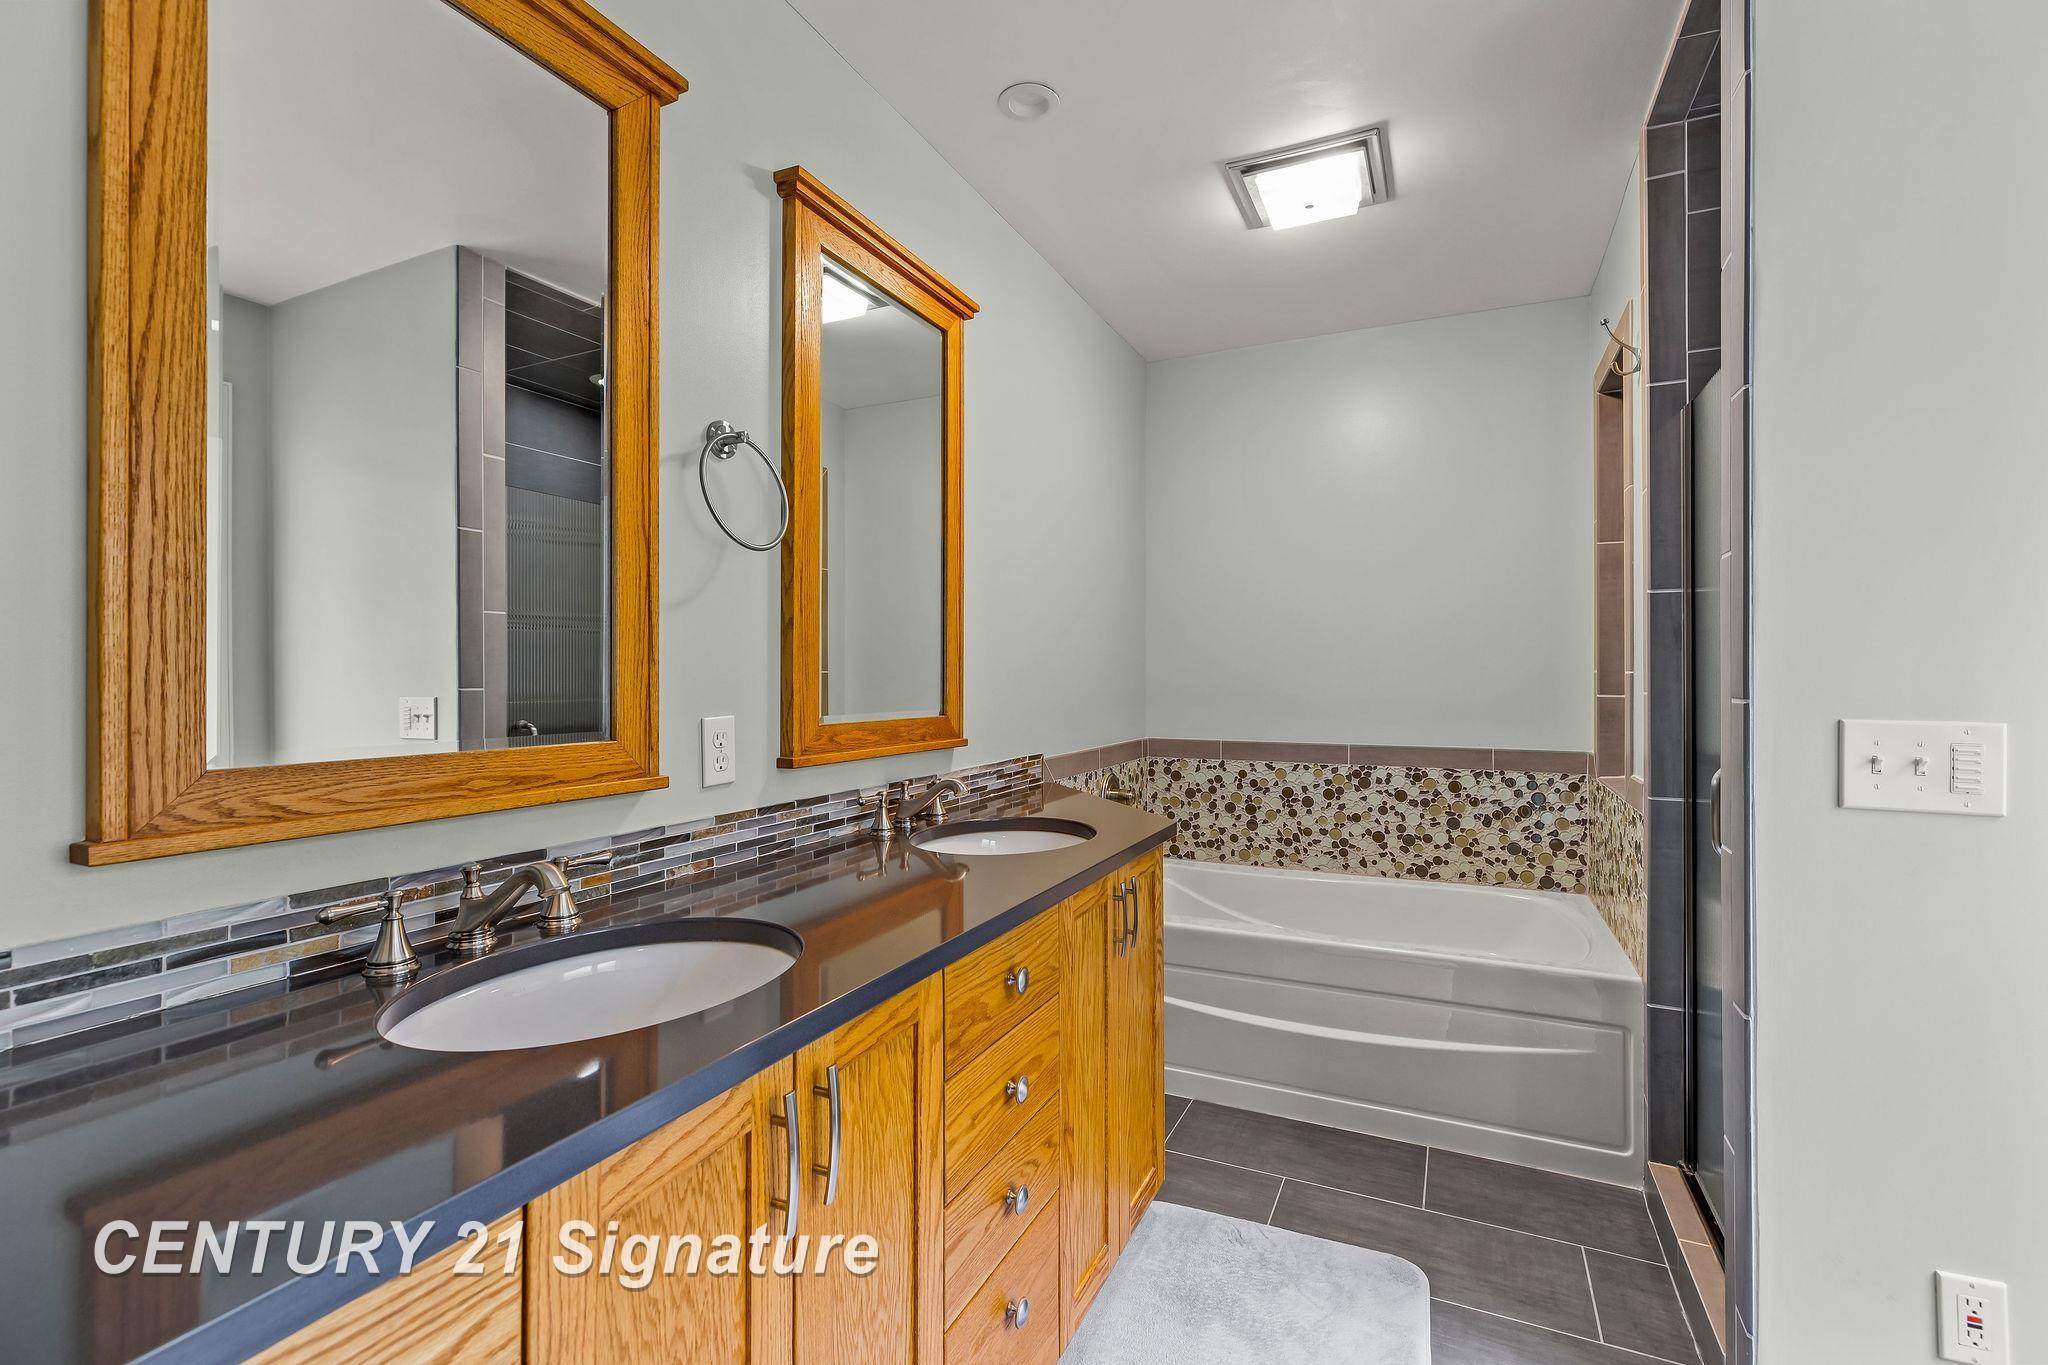
Bathrooms:4 (3 full, 1 half)
House Size: 3,393 sq.ft.
Acreage: 0.29 est.
Year Built: 1982
Property Type: Single Family
Style: Traditional
Features & Room Sizes
Bedroom 1: 189x15
Bedroom 2 : 14x14
Bedroom 3: 15x14
Bedroom 4: 15x12
Family Room: 15x14
Dinning Room: 18x13
Kitchen: 18x13
Livingroom: 27x18
Paved Road: Paved Street
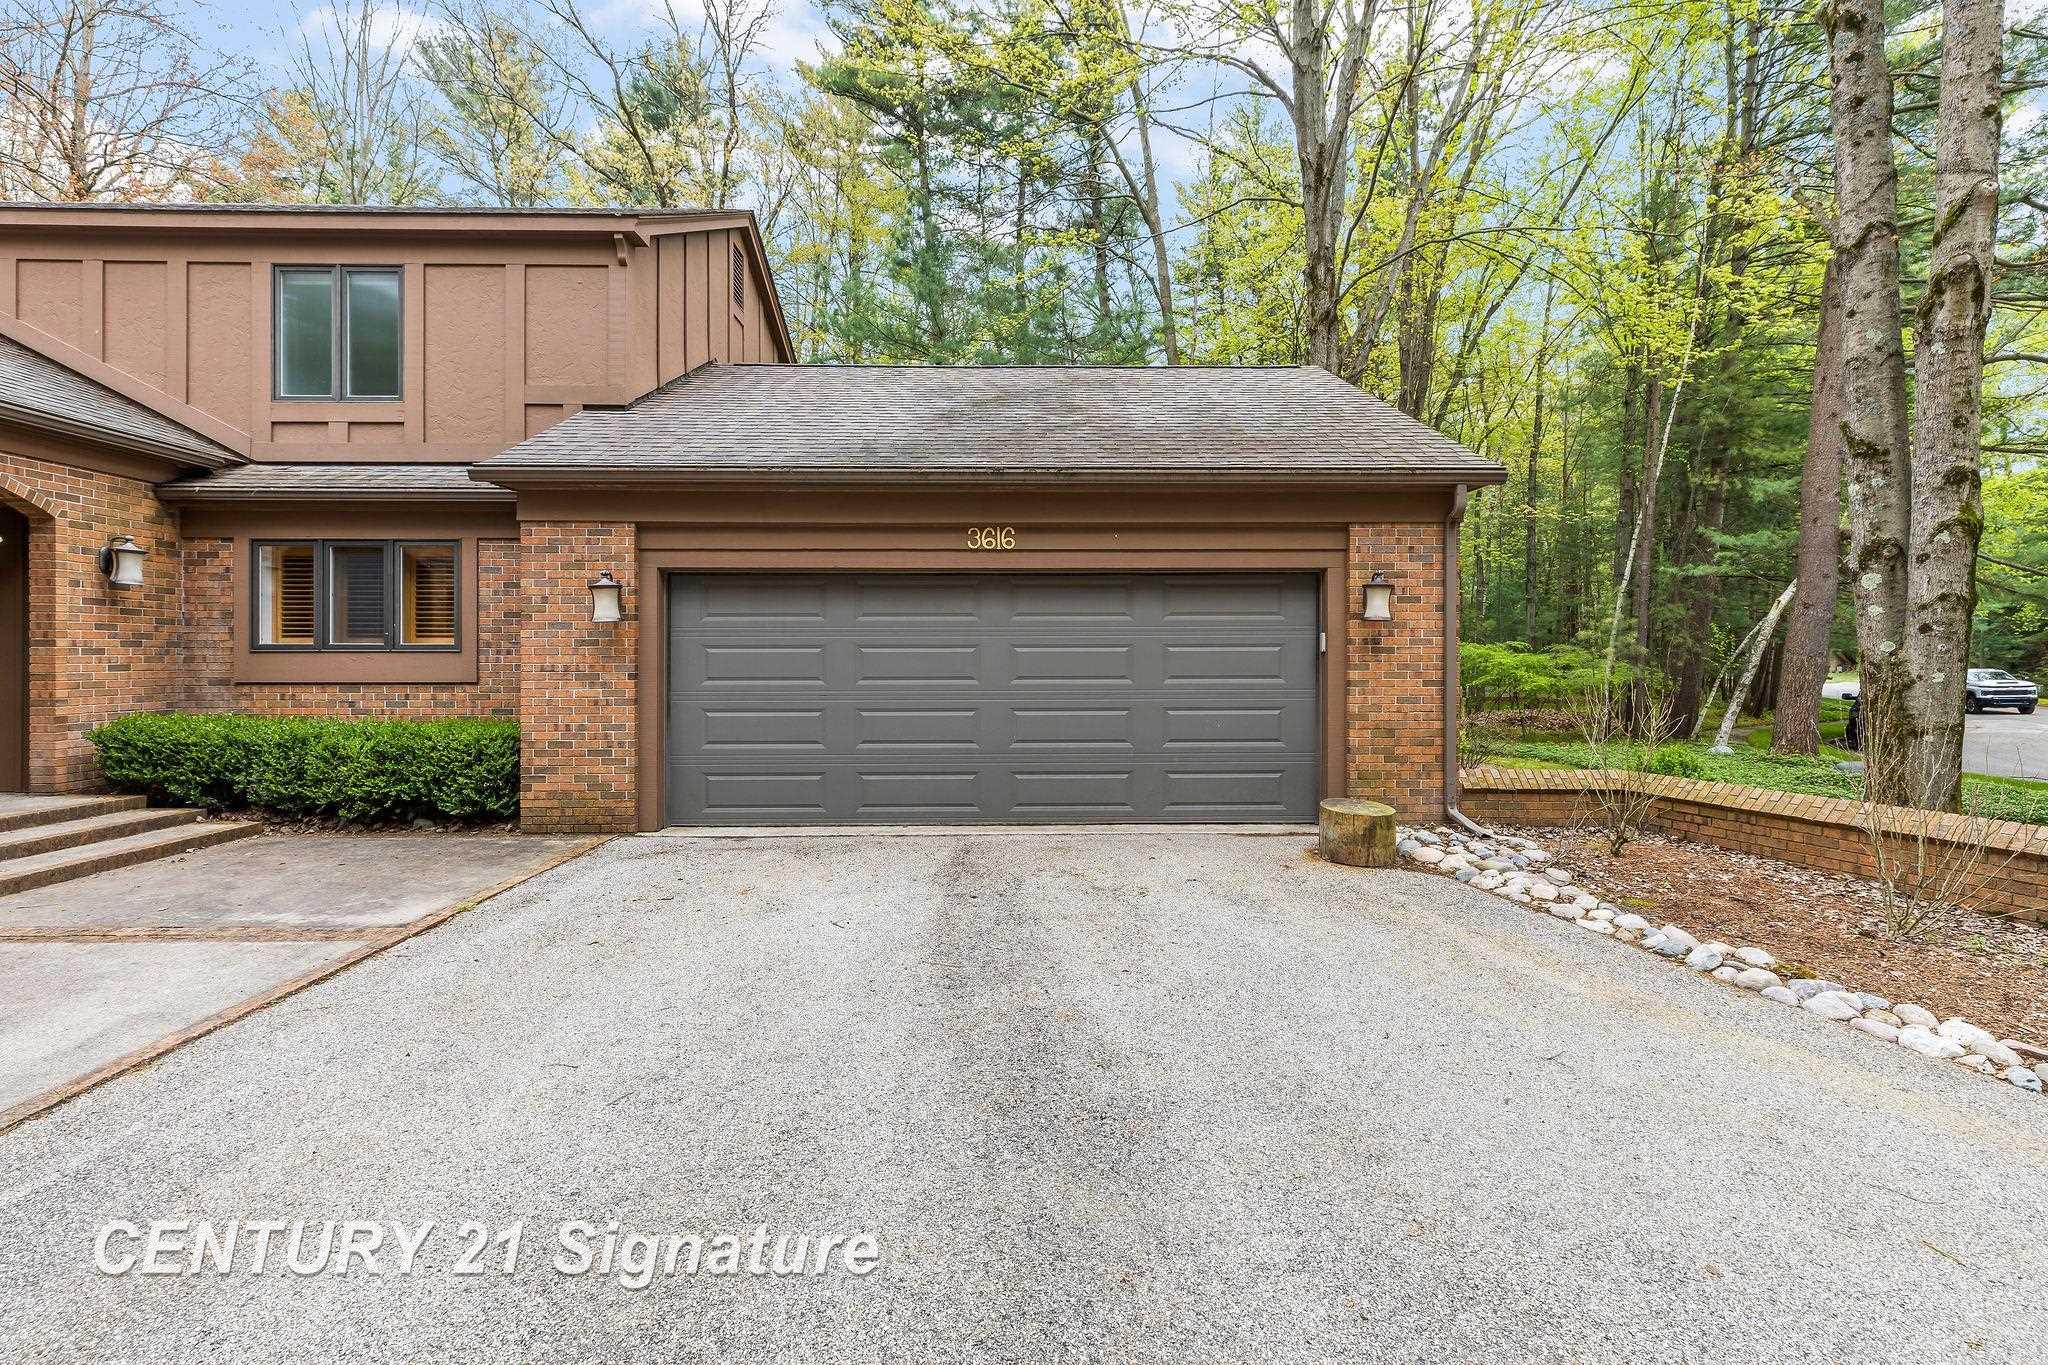
Garage: 2.5
Garage Description: Attached Garage, Electric in Garage, Heated Garage
Exterior: Brick, Wood
Exterior Misc: Deck, Fenced Yard, Lawn Sprinkler, Porch, Sidewalks, Street Lights
Bedroom 2 : 14x14
Bedroom 3: 15x14
Bedroom 4: 15x12
Family Room: 15x14
Dinning Room: 18x13
Kitchen: 18x13
Livingroom: 27x18
Paved Road: Paved Street
Garage: 2.5
Garage Description: Attached Garage, Electric in Garage, Heated Garage
Exterior: Brick, Wood
Exterior Misc: Deck, Fenced Yard, Lawn Sprinkler, Porch, Sidewalks, Street Lights
Fireplaces: Yes
Fireplace Description: FamRoom Fireplace, Gas Fireplace, LivRoom Fireplace
Basement: Yes
Basement Description: Block, Egress/Daylight Windows, Finished, Full
Foundation : Basement
Appliances: Dishwasher, Disposal, Dryer, Microwave, Range/Oven, Refrigerator, Washer
Cooling: Central A/C
Heating: Forced Air
Fuel: Natural Gas
Waste: Public Sanitary,Storm
Watersource: Public Water
Fireplace Description: FamRoom Fireplace, Gas Fireplace, LivRoom Fireplace
Basement: Yes
Basement Description: Block, Egress/Daylight Windows, Finished, Full
Foundation : Basement
Appliances: Dishwasher, Disposal, Dryer, Microwave, Range/Oven, Refrigerator, Washer
Cooling: Central A/C
Heating: Forced Air
Fuel: Natural Gas
Waste: Public Sanitary,Storm
Watersource: Public Water
Tax, Fees & Legal
Est. Summer Taxes: $8,333
Est. Winter Taxes: $2,173
Est. Winter Taxes: $2,173
Map

Information provided by East Central Association of REALTORS® Copyright 2026
All information provided is deemed reliable but is not guaranteed and should be independently verified. Participants are required to indicate on their websites that the information being provided is for consumers' personal, non-commercial use and may not be used for any purpose other than to identify prospective properties consumers may be interested in purchasing. Listing By: Mark Muessig of Century 21 Signature Realty (Freeland), Phone: 989-921-7000
810-241-1033
Call Ann Wright for more information about this property.
Ask me about this property

|
Listings Presented by:
Ann Wright
Call:
810-241-1033 Office: 810-579-3333 |
This Single-Family Home located at
is currently for sale. This property is listed for $799,900.
3616 white pine way
has 5 bedrooms, approximately 3,393 square feet.
This home is in the midland public schools school district and has a lot size of 85X150 with 0.29 acres and was built in 1982.
3616 white pine way is in midland and in ZIP Code 48640 area.
3616 white pine way, midland MI, 48640
For Sale | $799,900
| 5 Bed, 4 Bath | 3,393 Sq Ft
MLS ID sbrmi50206421
If you have any question about this property or any others, please don't hesitate to contact me.