$399,900 for Sale
1441 nw 6th, grand rapids, MI 49504
| Map View | Aerial View | Street View |
Property Description
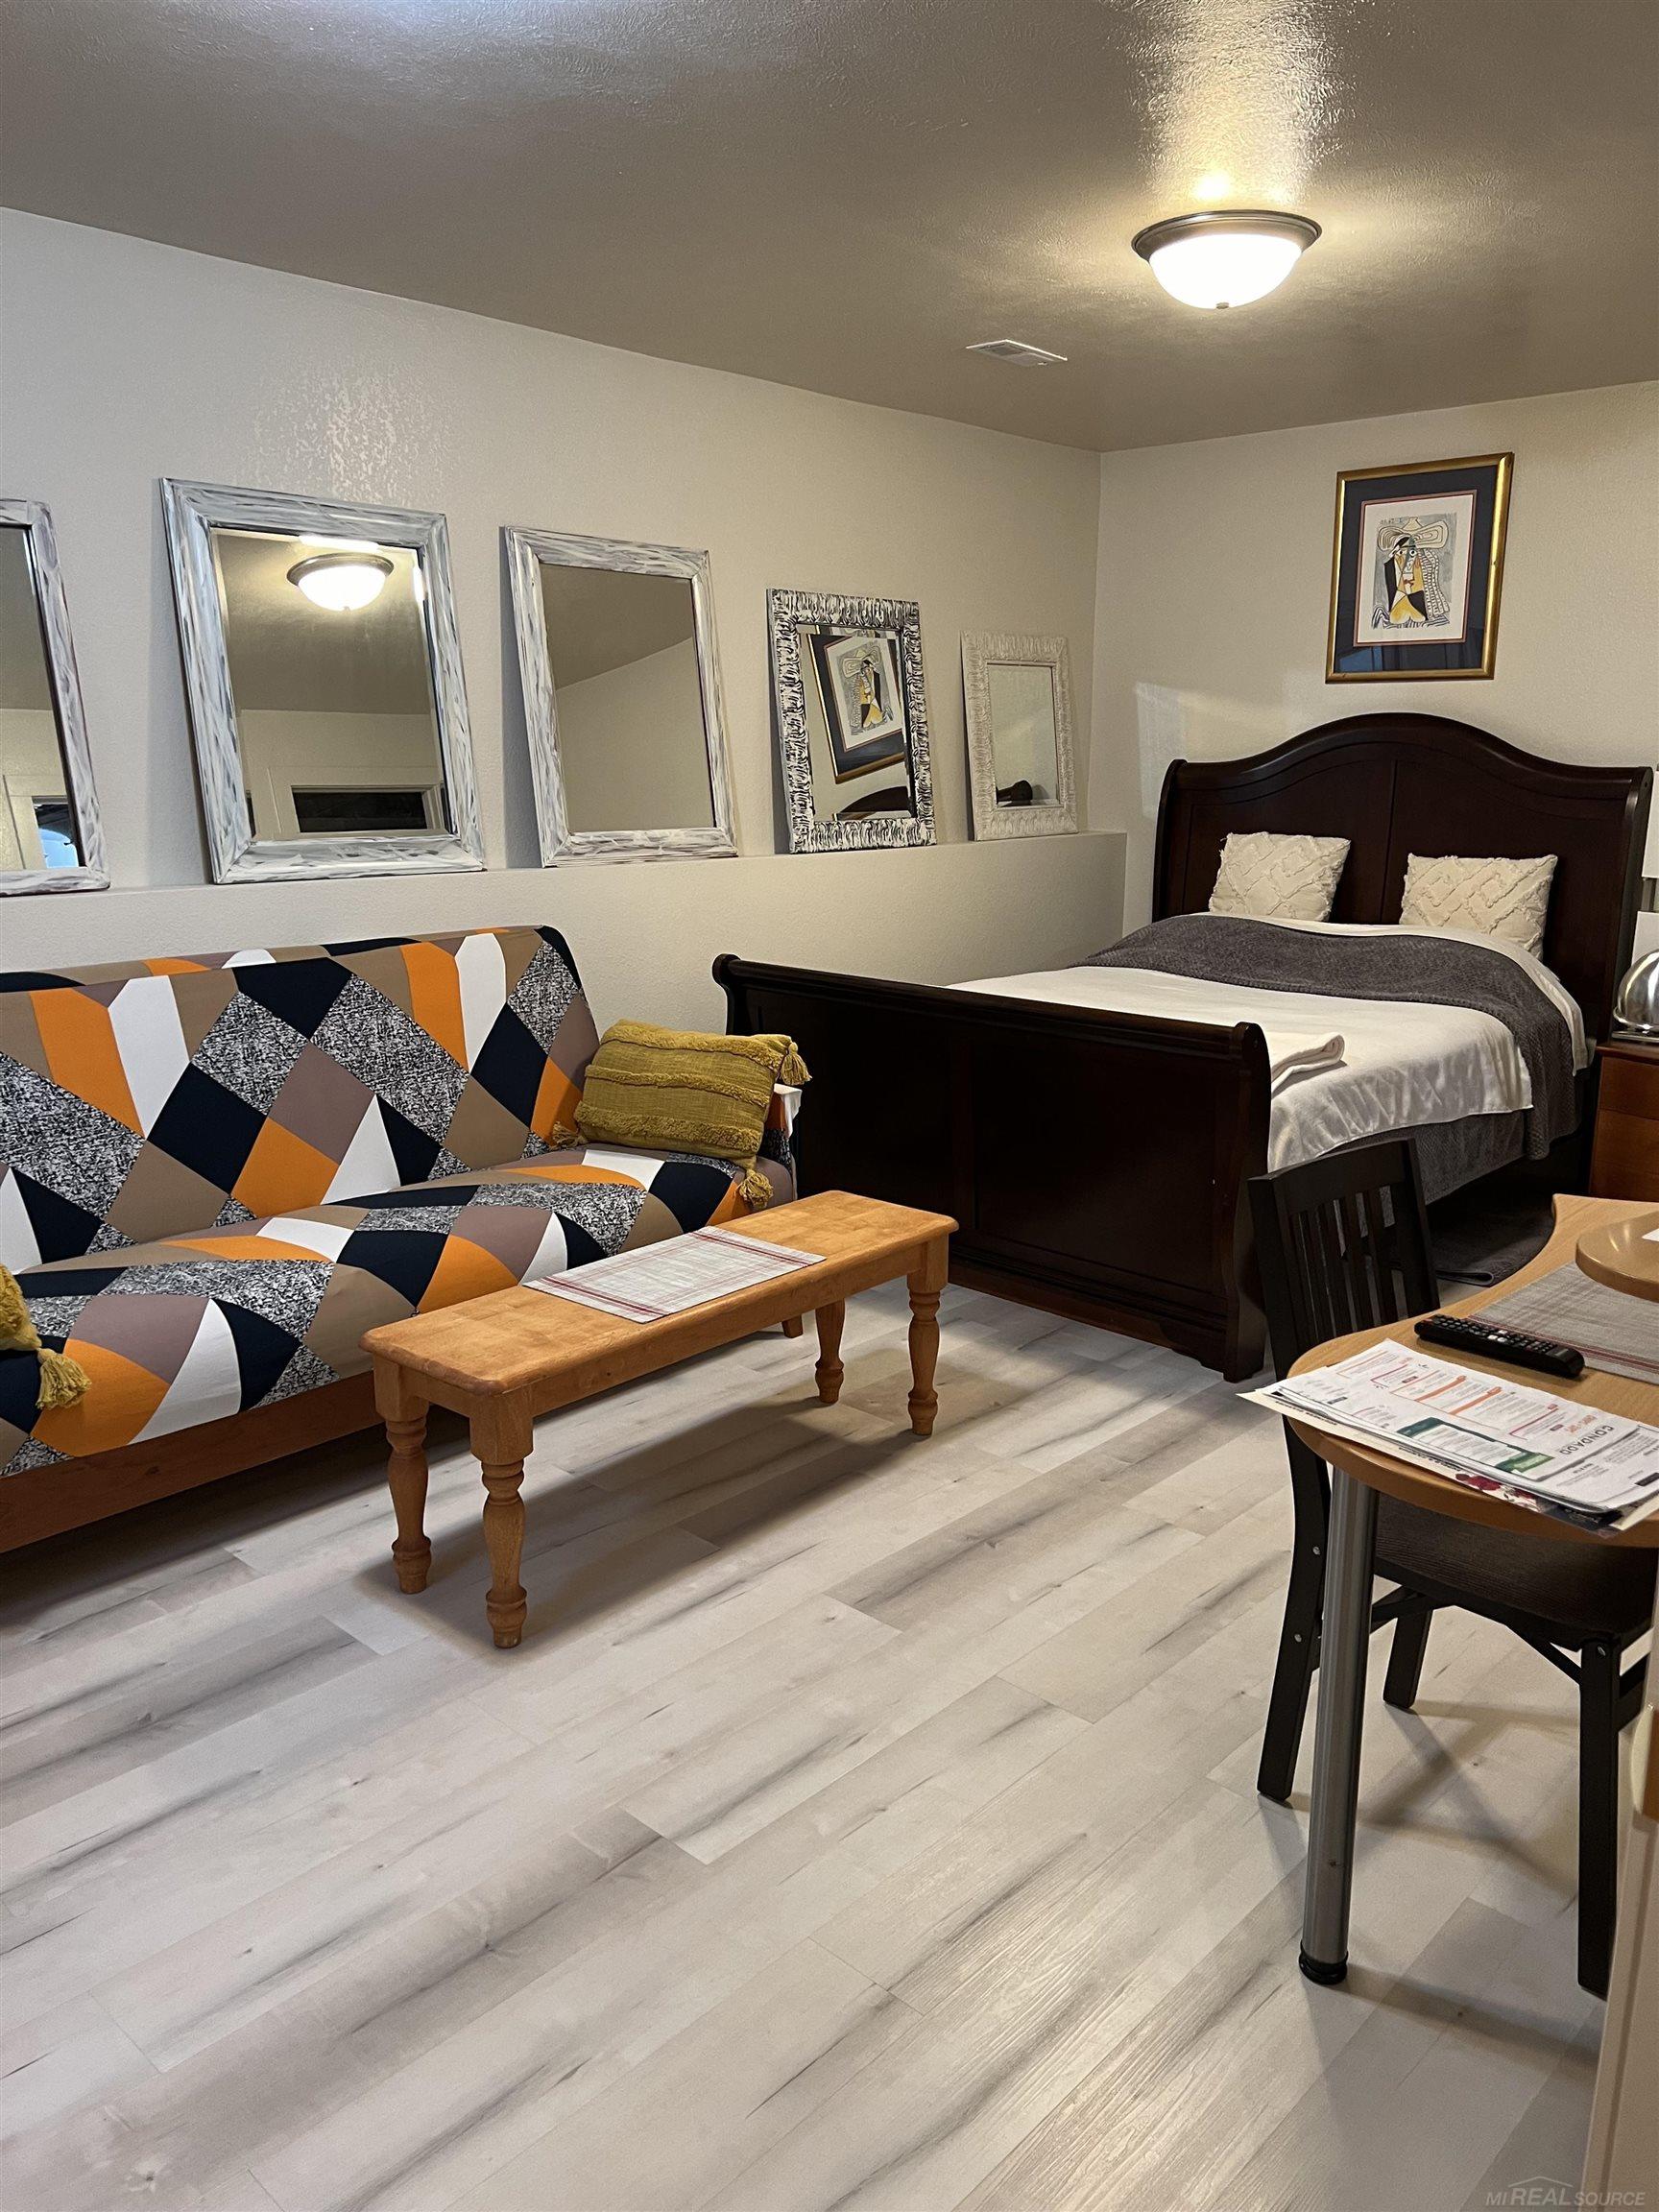
Fully updated 1995 home on private corner lot in 49504. Located at the end of a quiet double dead-end street with no sidewalks and no through-traffic. Includes 1 year home warranty. 3 full-size bedrooms total. Exotic tropical wood-style LVP flooring throughout entire home—no carpet. Upper level features primary bedroom with walk-in closet and full bath. Spacious living room. Skylight. Updated kitchen with corian counters, 42 inch cabinets, stainless appliances, commercial-grade range hood, whole-house water filtration plus under-sink filter. Hardwired Ethernet and security wiring. Lower level offers fully separated suite with locking door, two additional bedrooms, spacious recreation room, full bath, and dedicated laundry/utility room. Roof is 11 years old with gutter guards. High-efficiency Trane 95% HVAC. Finished 2 car garage with cabinets, shelving, and workspace. Large shed with newer roof. 0.25-acre lot with potential future split. Renovated deck facing secluded back yard.
General Information
City: grand rapids
Post Office: grand rapids
Schools: grand rapids city school district
County: Kent
Subdivision: phillips add
Acres: 0.25
Lot Dimensions: 11310
Bedrooms:3
Bathrooms:2 (2 full, 0 half)
House Size: 816 sq.ft.
Acreage: 0.25 est.
Year Built: 1995
Property Type: Single Family
Style: Split Level
Features & Room Sizes
Bedroom 1: 15x14
Bedroom 2 : 11x11
Bedroom 3: 11x10
Family Room: 19x11
Kitchen: 8x12
Livingroom: 18x15
Paved Road: City/County
Garage: 2
Garage Description: Attached Garage
Exterior: Vinyl Siding
Exterior Misc: Deck, Lawn Sprinkler, Porch, Storms/Screens, Street Lights
Bedroom 2 : 11x11
Bedroom 3: 11x10
Family Room: 19x11
Kitchen: 8x12
Livingroom: 18x15
Paved Road: City/County
Garage: 2
Garage Description: Attached Garage
Exterior: Vinyl Siding
Exterior Misc: Deck, Lawn Sprinkler, Porch, Storms/Screens, Street Lights
Basement: Yes
Basement Description: Egress/Daylight Windows, Finished, Full, Poured, Sump Pump
Foundation : Partial Basement
Cooling: Ceiling Fan(s),Central A/C,Exhaust Fan,Whole House Fan
Heating: Forced Air
Fuel: Natural Gas
Waste: Public At Street
Watersource: Public Water
Basement Description: Egress/Daylight Windows, Finished, Full, Poured, Sump Pump
Foundation : Partial Basement
Cooling: Ceiling Fan(s),Central A/C,Exhaust Fan,Whole House Fan
Heating: Forced Air
Fuel: Natural Gas
Waste: Public At Street
Watersource: Public Water
Tax, Fees & Legal
Est. Summer Taxes: $2,523
Est. Winter Taxes: $157
Est. Winter Taxes: $157
Map
| Aerial View | Street View | Map View |

Information provided by East Central Association of REALTORS® Copyright 2026
All information provided is deemed reliable but is not guaranteed and should be independently verified. Participants are required to indicate on their websites that the information being provided is for consumers' personal, non-commercial use and may not be used for any purpose other than to identify prospective properties consumers may be interested in purchasing. Listing By: Jonathan Minerick of HomeCoin.com, Phone: 888-400-2513
810-241-1033
Call Ann Wright for more information about this property.
Ask me about this property

|
Listings Presented by:
Ann Wright
Call:
810-241-1033 Office: 810-579-3333 |
This Single-Family Home located at 1441 nw 6th, grand rapids MI, 49504 is currently for sale. This property is listed for $399,900.
1441 nw 6th has 3 bedrooms, 2 bathrooms, and approximately 816 square feet.
This home is in the grand rapids city school district school district and has a lot size of 11310 with 0.25 acres and was built in 1995.
1441 nw 6th is in grand rapids and in ZIP Code 49504 area.
If you have any question about this property or any others, please don't hesitate to contact me.