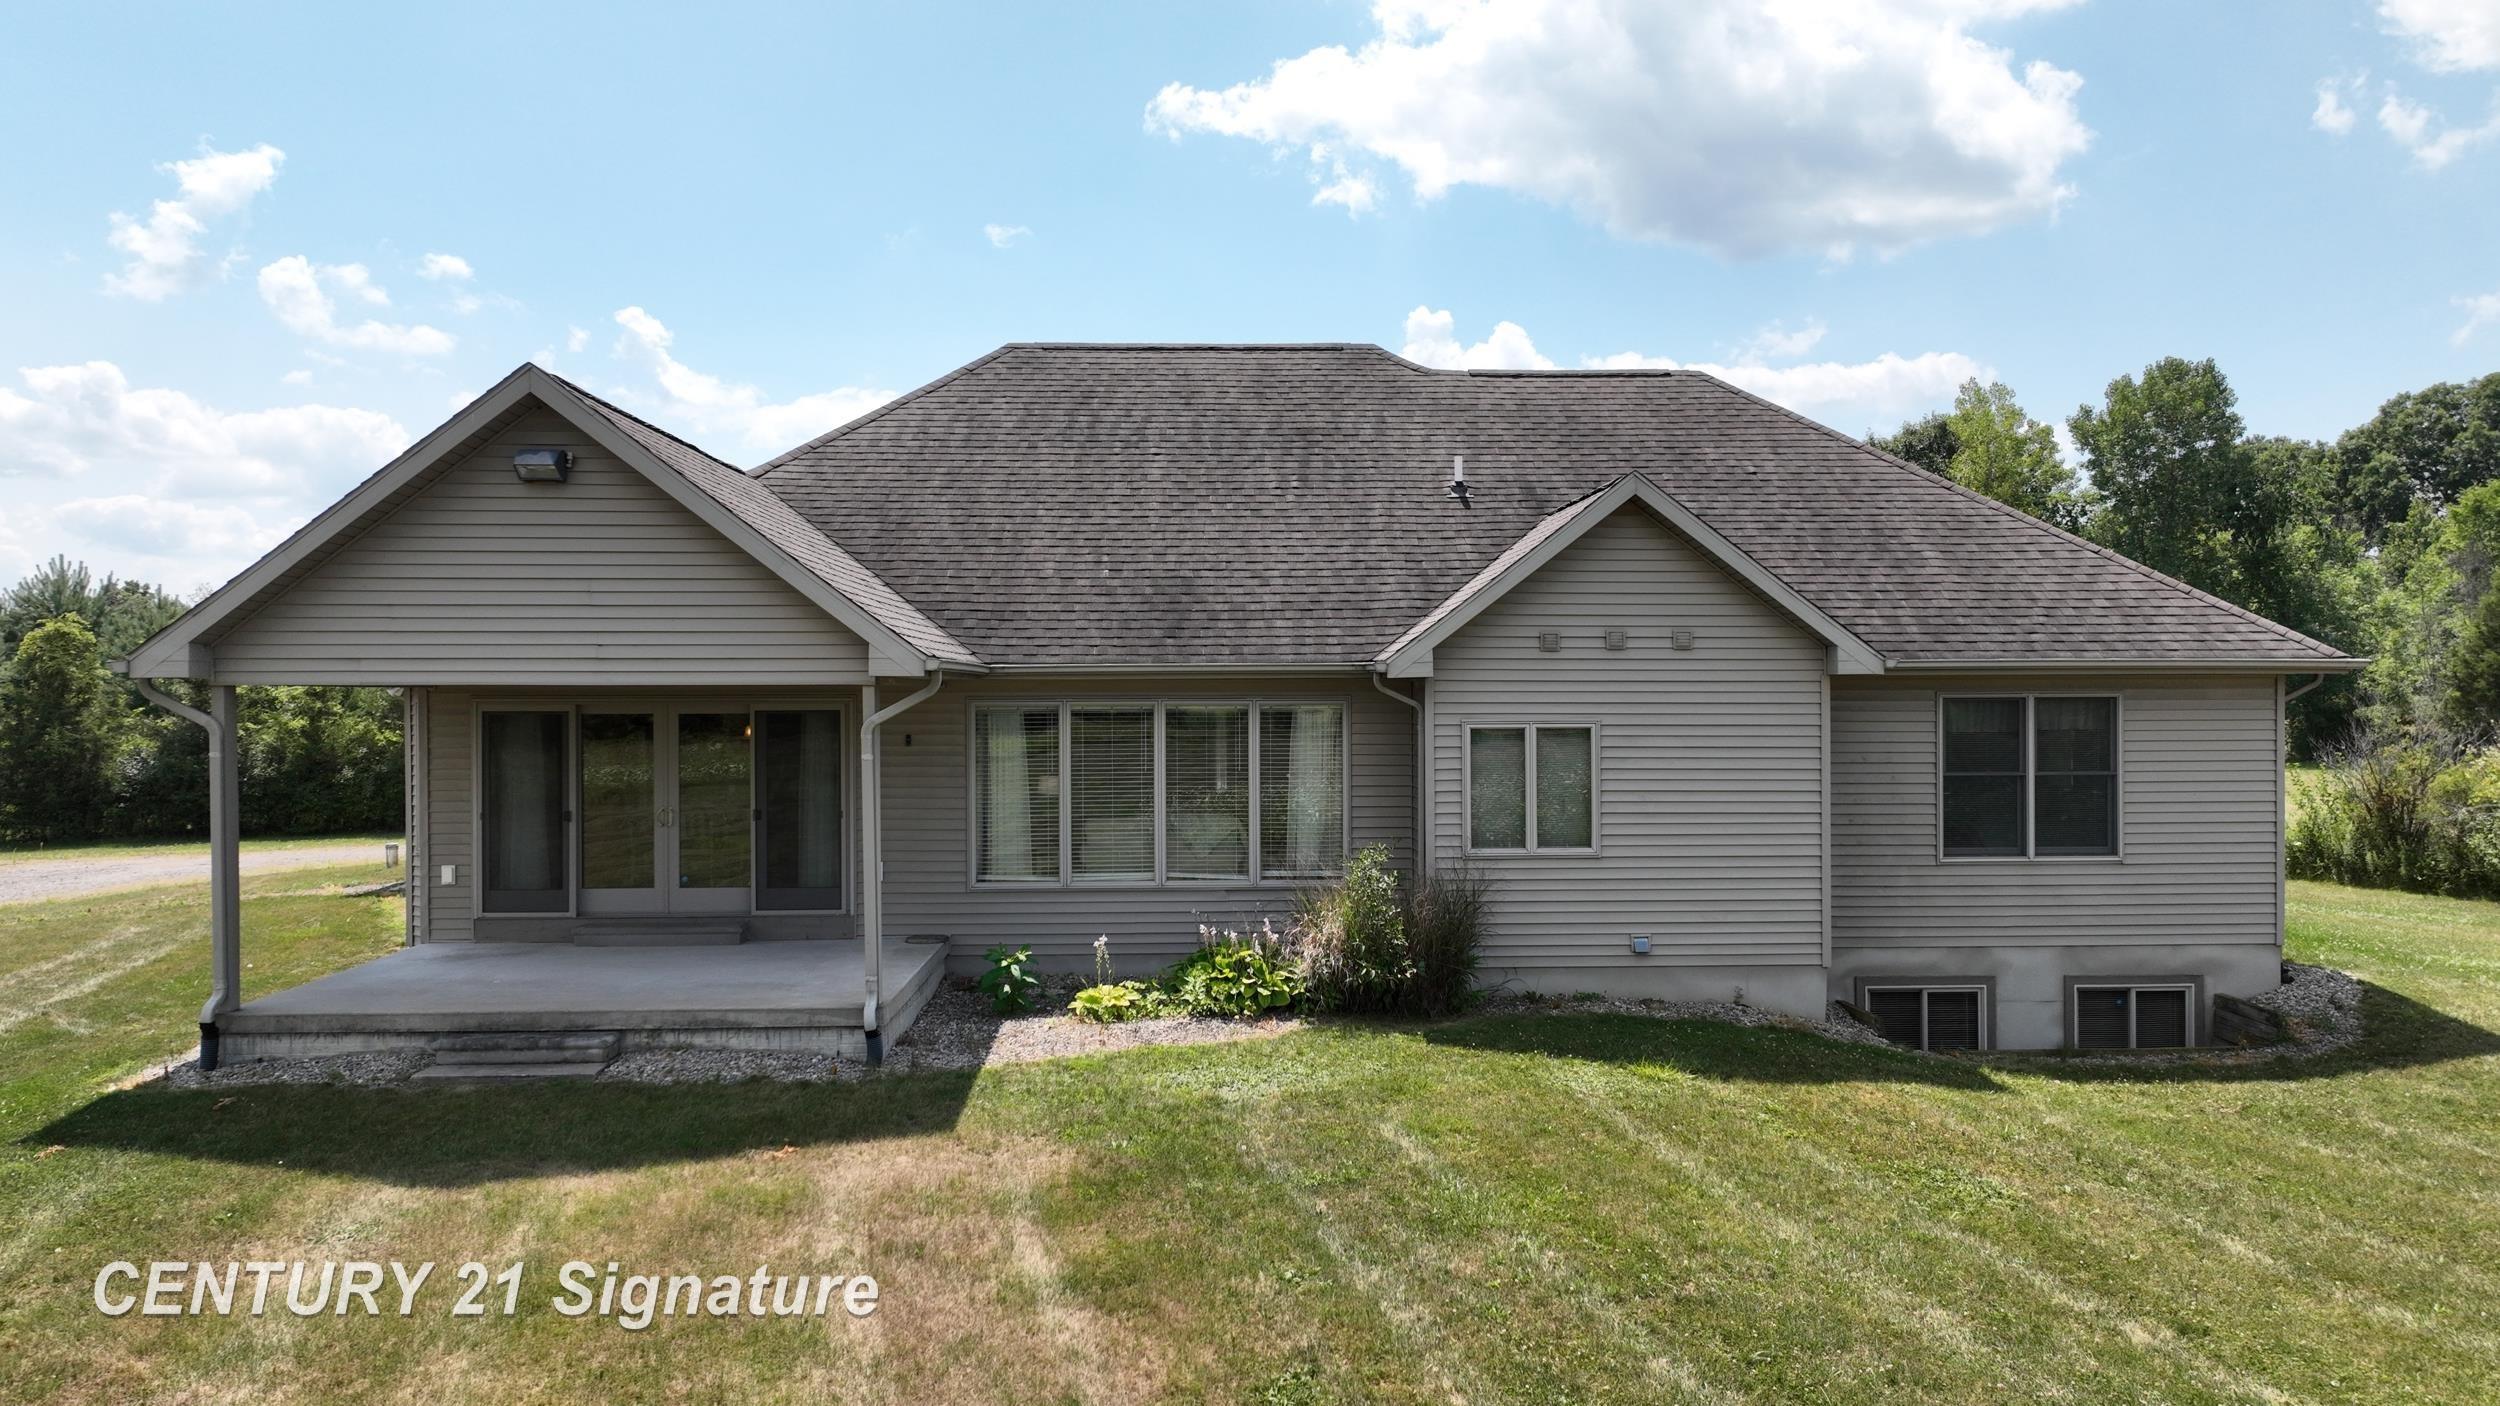
$447,500 for Sale
12222 carpenter, flushing, MI 48433
| Map View | Aerial View | Street View |
Property Description
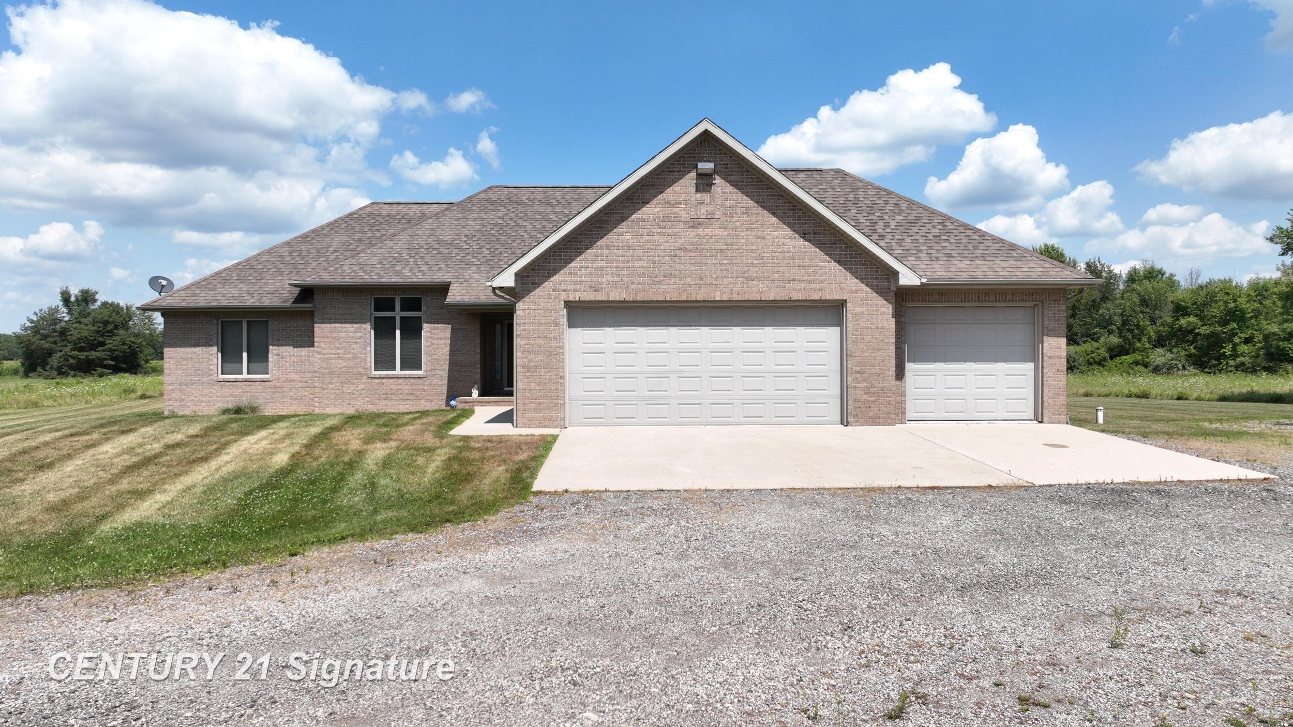
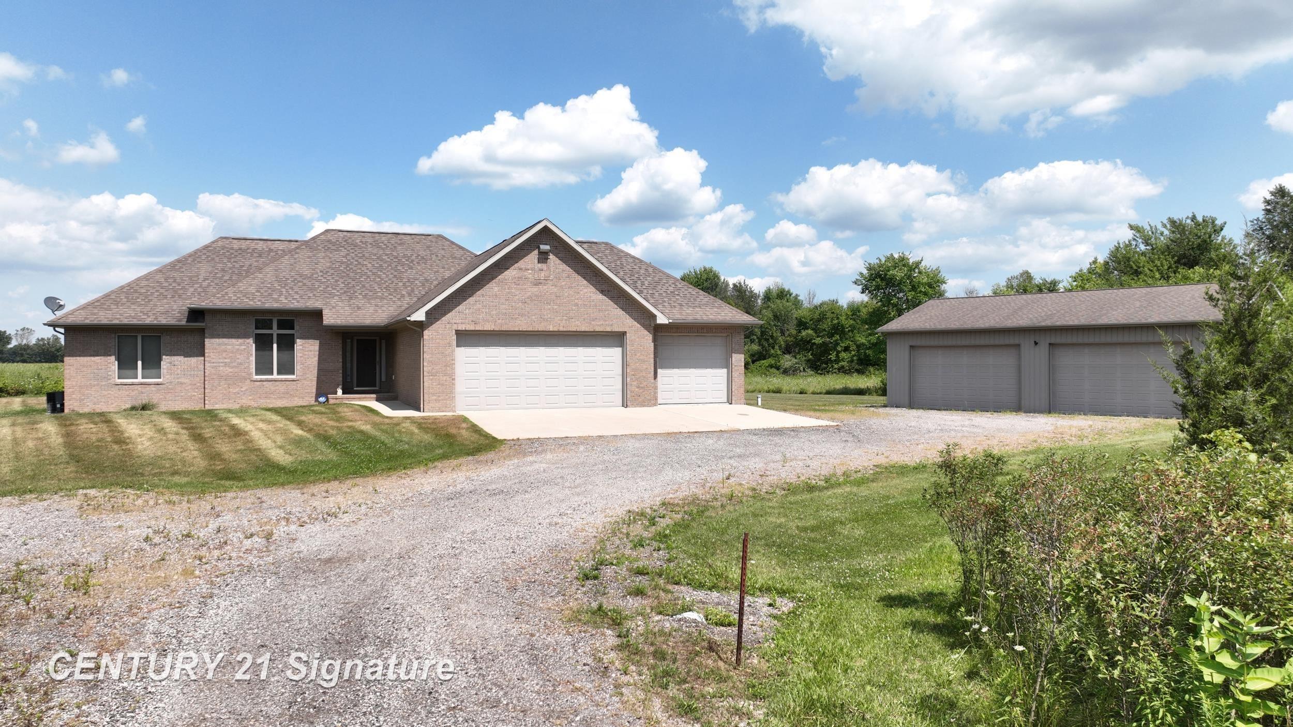
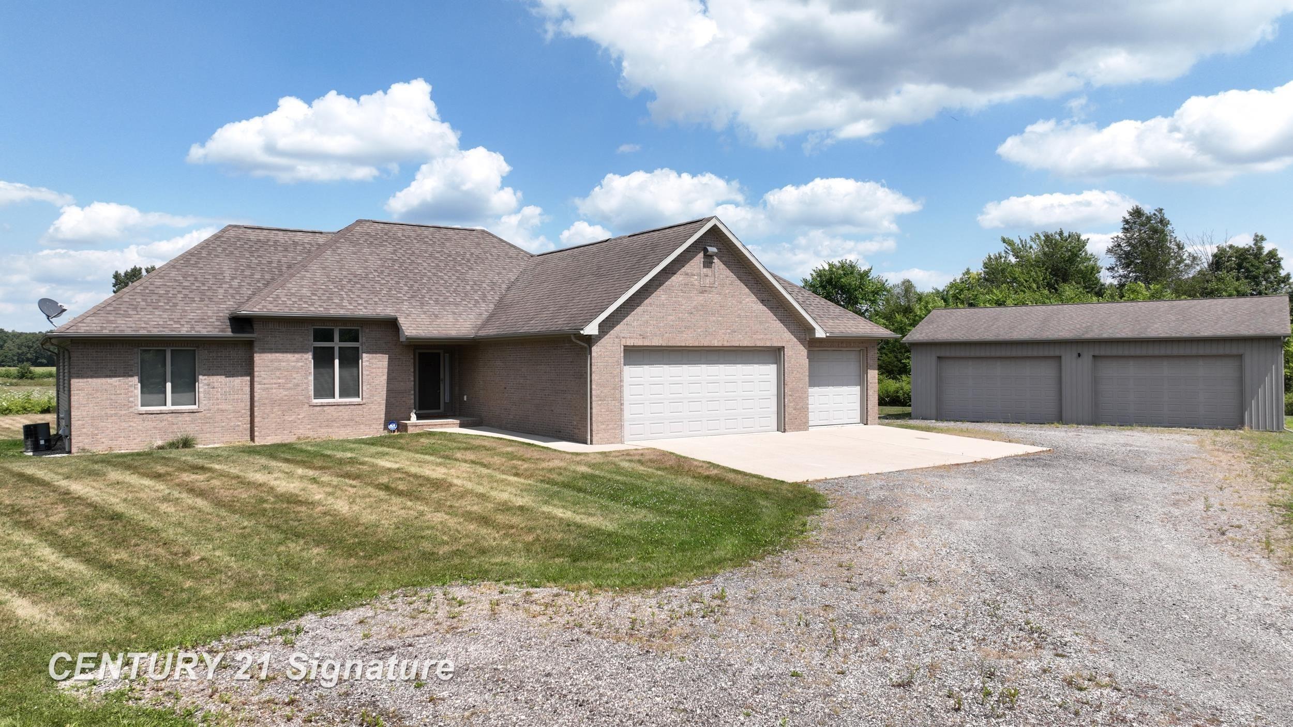
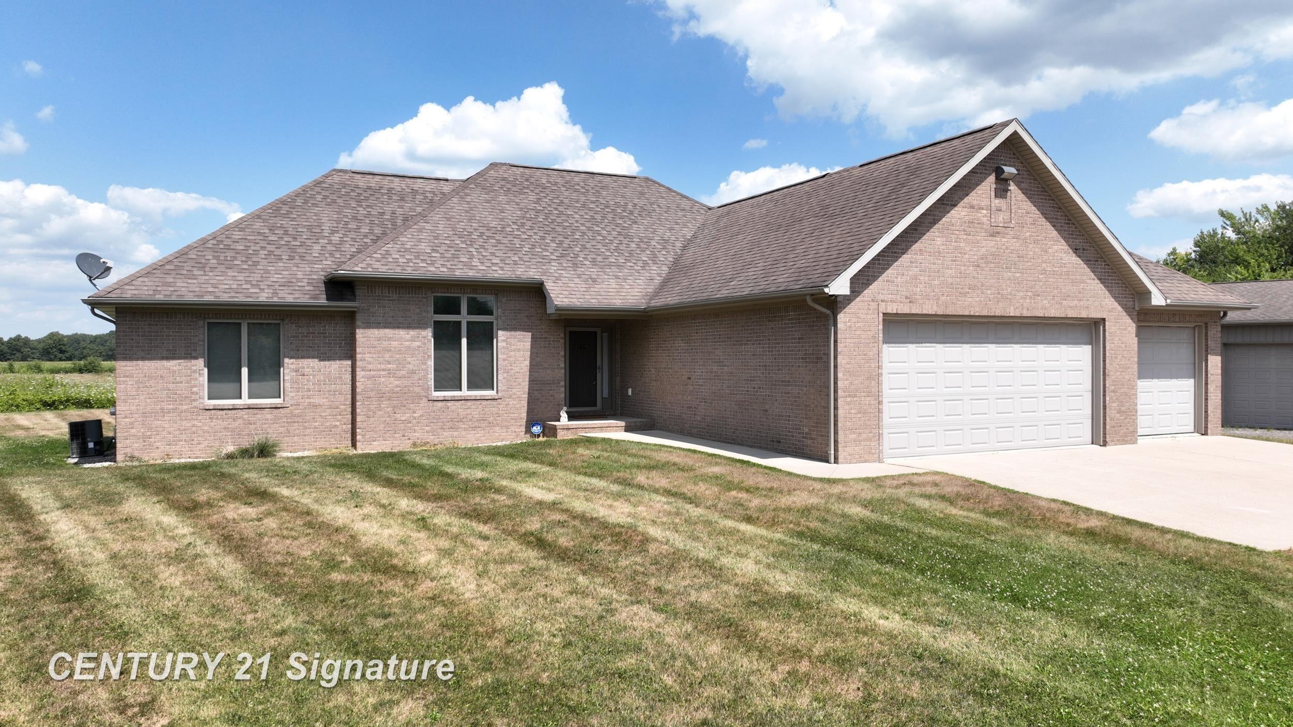
2005 Custom Built Brick Ranch in Flushing. This Amazing home has it all! Featuring 5.25 acres of pure serenity and wildlife. Home sits off road approximately 600 ft. and has no neighbors within site (super private). 32x46 pole barn for all your toys and a huge 3 car attached garage. Full finished basement with 10 ft. ceilings, egress windows, and wide open great room perfect for parties, gaming, and family gatherings. Also, preplumbed for wet bar and bathroom. Over 1500 sq. ft., 3 bedroom, 2.5 bath, 1st floor laundry room, cathedral ceilings, master suite w/ walk-in closet, jacuzzi tub, Awesome kitchen with island top and gorgeous hardwood floors. Extras : new carpet, new paint (neutral, open floor plan, covered cement patio, central air and short par (3) hole in backyard for you golf enthusiasts! All appliances stay. Great location - ¼ mile East of M-13. Truly a turn-key one owner home that shows pride of ownership throughout.
Waterfront / Water Access
Water Name: n/a
General Information
City: flushing twp
Post Office: flushing
Schools: flushing community schools
County: Genesee
Subdivision: n/a
Acres: 5.27
Lot Dimensions: 30x304x616
Bedrooms:3
Bathrooms:3 (2 full, 1 half)
House Size: 1,536 sq.ft.
Acreage: 5.27 est.
Year Built: 2005
Property Type: Single Family
Style: Ranch
Features & Room Sizes
Bedroom 1: 16x16
Bedroom 2 : 13x14
Bedroom 3: 10x12
Family Room: 25x30
Dinning Room: 16x12
Kitchen: 15x14
Livingroom: 20x30
Outer Buildings: Pole Barn
Paved Road: City/County
Garage: 3
Garage Description: Attached Garage
Exterior: Brick, Vinyl Siding
Exterior Misc: Patio, Porch
Bedroom 2 : 13x14
Bedroom 3: 10x12
Family Room: 25x30
Dinning Room: 16x12
Kitchen: 15x14
Livingroom: 20x30
Outer Buildings: Pole Barn
Paved Road: City/County
Garage: 3
Garage Description: Attached Garage
Exterior: Brick, Vinyl Siding
Exterior Misc: Patio, Porch
Basement: Yes
Basement Description: Egress/Daylight Windows, Finished, Full, Poured
Foundation : Basement
Appliances: Dishwasher, Dryer, Microwave, Range/Oven, Refrigerator, Washer, Water Softener - Owned
Cooling: Ceiling Fan(s),Central A/C
Heating: Forced Air
Fuel: LP/Propane Gas
Waste: Septic
Watersource: Private Well
Basement Description: Egress/Daylight Windows, Finished, Full, Poured
Foundation : Basement
Appliances: Dishwasher, Dryer, Microwave, Range/Oven, Refrigerator, Washer, Water Softener - Owned
Cooling: Ceiling Fan(s),Central A/C
Heating: Forced Air
Fuel: LP/Propane Gas
Waste: Septic
Watersource: Private Well
Tax, Fees & Legal
Est. Summer Taxes: $2,117
Est. Winter Taxes: $1,780
Est. Winter Taxes: $1,780
Map
| Aerial View | Street View | Map View |

Information provided by East Central Association of REALTORS® Copyright 2026
All information provided is deemed reliable but is not guaranteed and should be independently verified. Participants are required to indicate on their websites that the information being provided is for consumers' personal, non-commercial use and may not be used for any purpose other than to identify prospective properties consumers may be interested in purchasing. Listing By: Kris Stratman of Century 21 Signature Realty, Phone: 810-687-0230
810-241-1033
Call Ann Wright for more information about this property.
Ask me about this property

|
Listings Presented by:
Ann Wright
Call:
810-241-1033 Office: 810-579-3333 |
This Single-Family Home located at 12222 carpenter, flushing MI, 48433 is currently for sale. This property is listed for $447,500.
12222 carpenter has 3 bedrooms, 3 bathrooms, and approximately 1,536 square feet.
This home is in the flushing community schools school district and has a lot size of 30x304x616 with 5.27 acres and was built in 2005.
12222 carpenter is in flushing and in ZIP Code 48433 area.
If you have any question about this property or any others, please don't hesitate to contact me.